
Price Reduction - Primary on Main











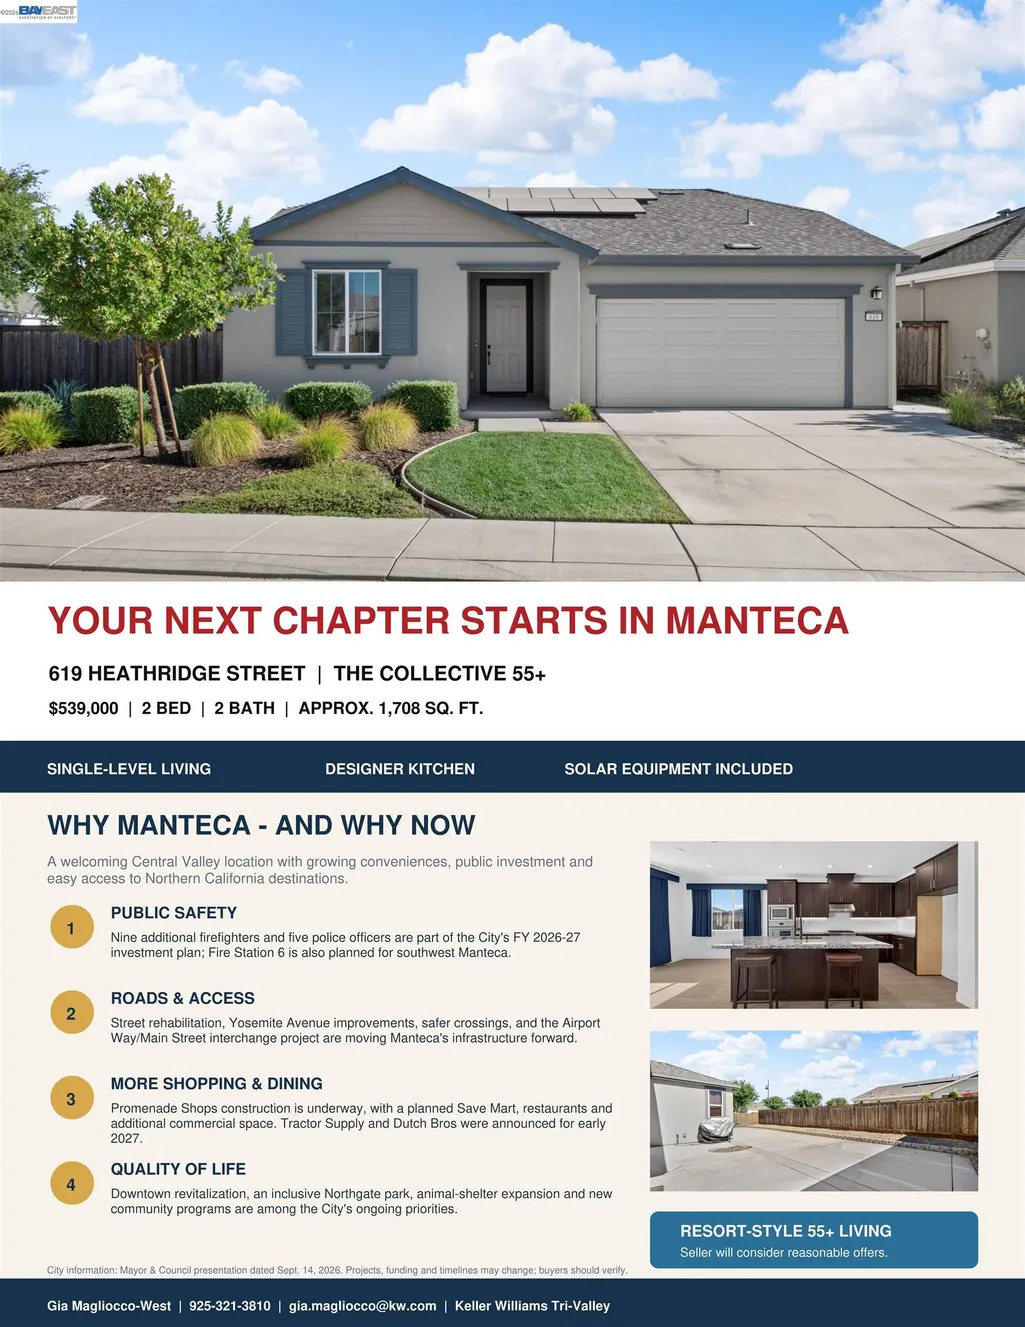
Address
619 Heathridge Street, Manteca, CA
Price
$ 539,000
Property Attributes
- ID#41127573
- TypeSingle Family
- Listing Status Active
- CountySan Joaquin
- CityManteca
- NeighborhoodManteca
- Zip95336
- StyleContemporary
- Year Built2022
- Price$ 539,000
- Bedrooms2
- Full Bathrooms2
- Half Bathrooms0
- Sqr Footage1708
- Lot Size0.17 Acres
Data Source:
Bay East MLS, CCAR MLS, or bridgeMLS
Property Description
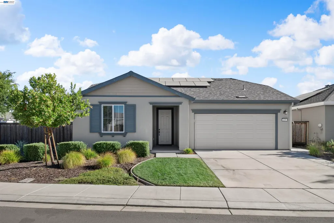
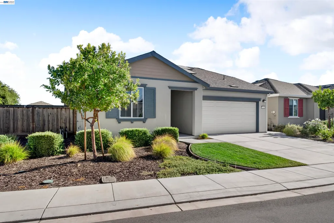
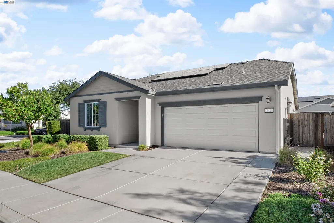
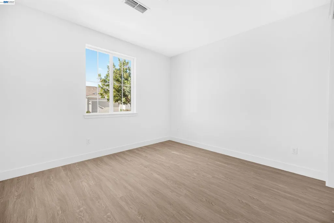
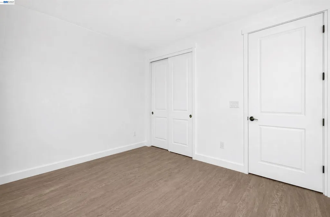
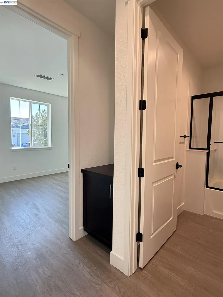
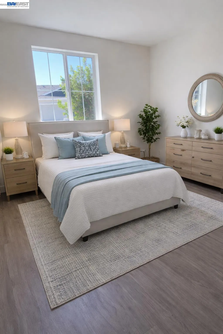
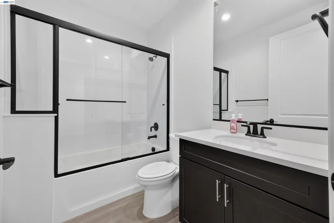
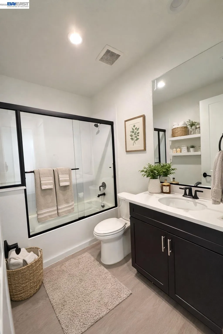
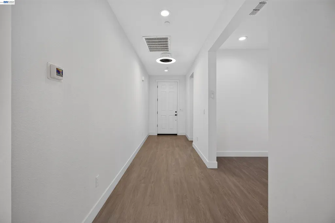
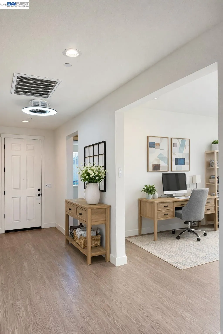
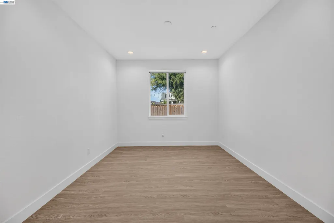
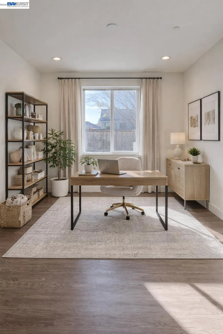
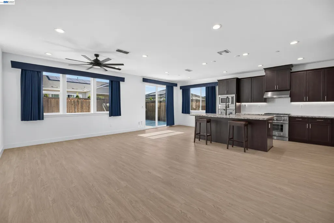
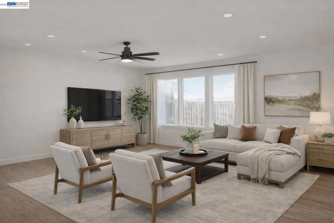
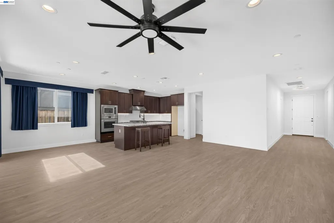
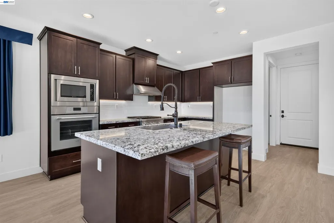
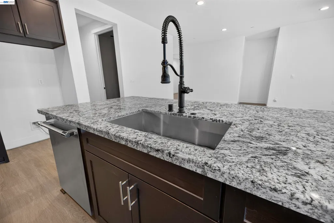
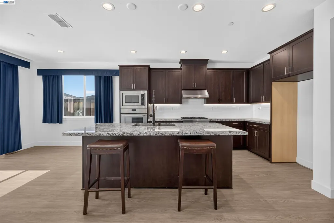
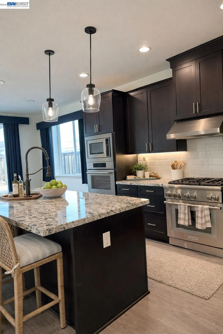
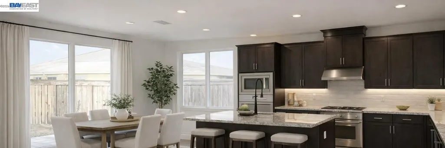
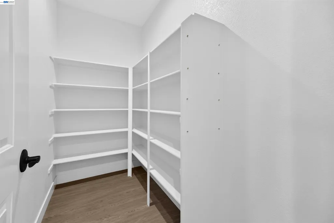
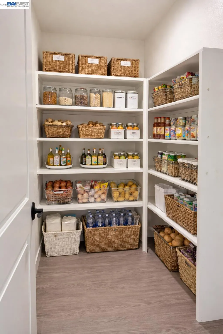
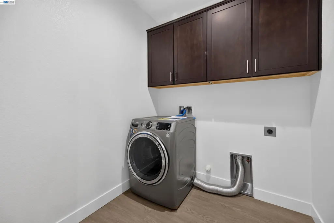
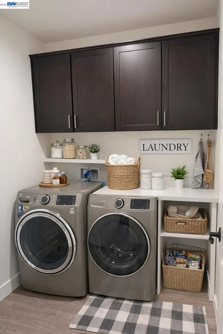
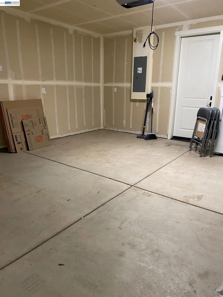
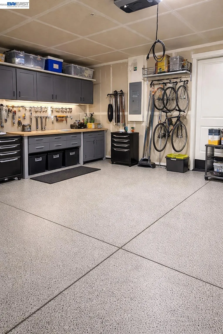
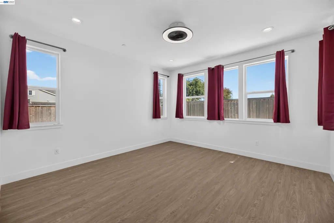
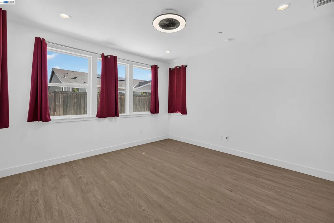
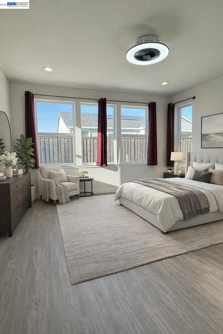
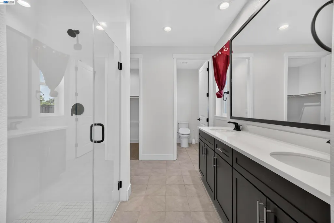
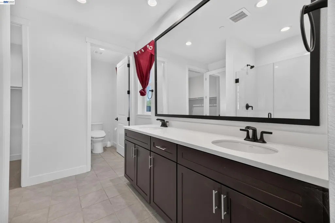
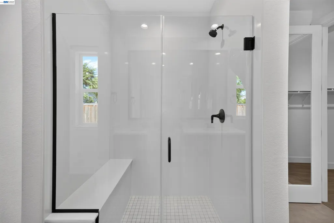
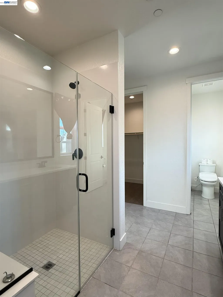
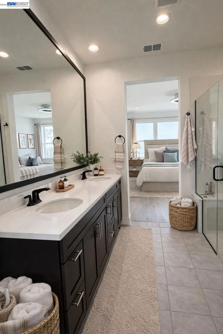
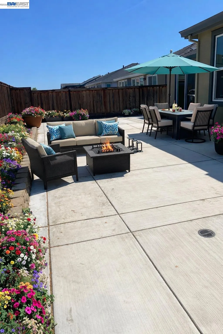
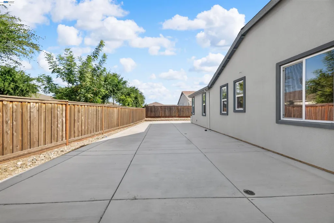
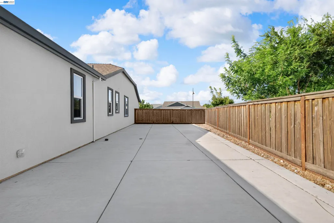
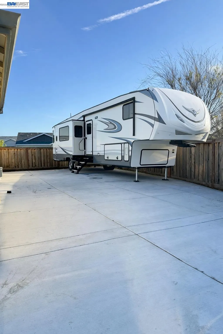
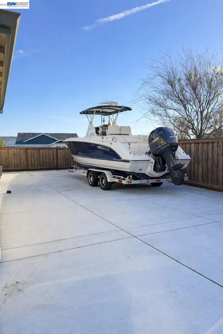
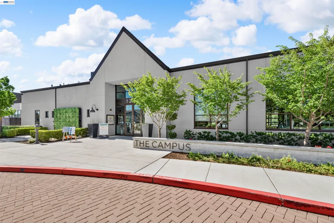
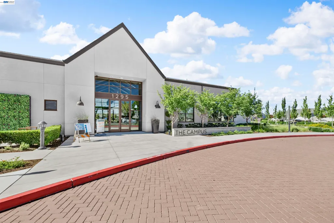
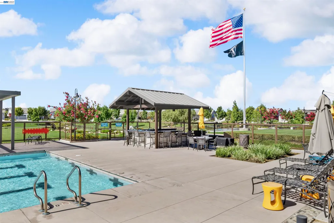
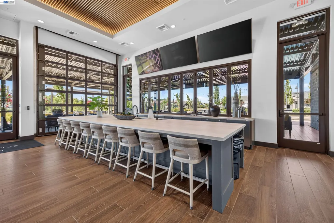
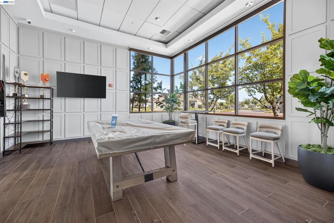
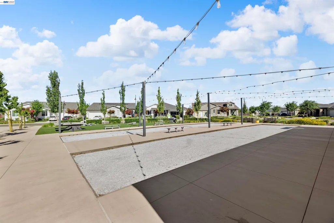
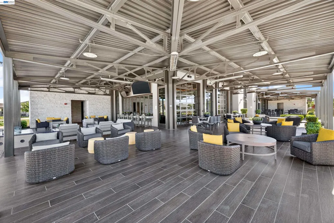
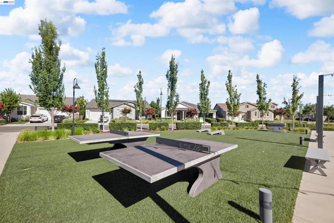
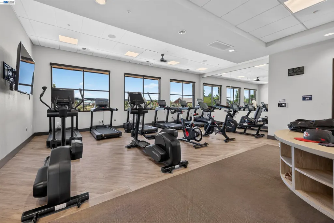
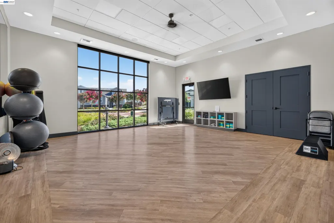
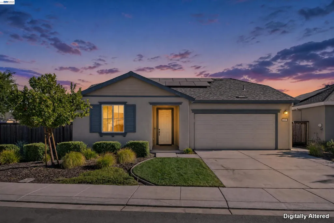
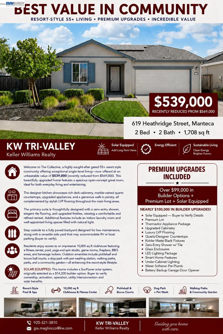
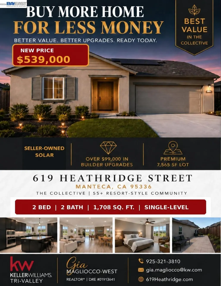
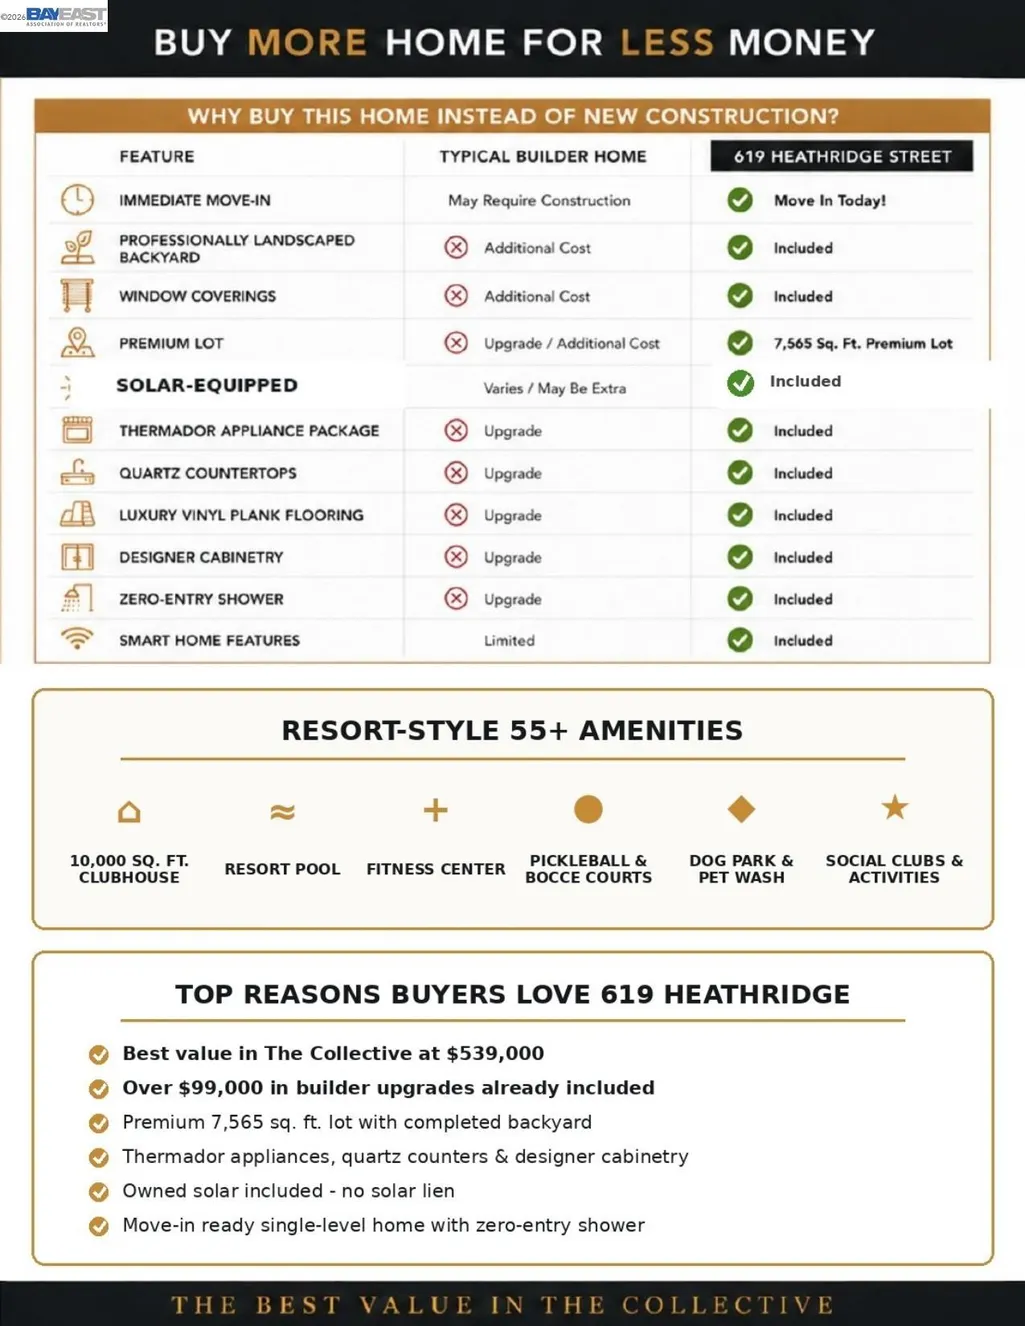
BEST VALUE IN THE COLLECTIVE - OFFERED AT $539,000! Enjoy resort-style 55+ living in this beautifully upgraded, single-level home in a sought-after gated community. Offering 2 bedrooms, 2 bathrooms and approx. 1,708 sq. ft., this move-in-ready home features an open-concept great room and designer kitchen with rich cabinetry, marble-veined quartz counters, upgraded appliances, walk-in pantry and stylish LVP flooring. The spacious primary suite includes a zero-entry shower and upgraded finishes. An indoor laundry room adds everyday convenience. Outside, enjoy a fully paved, low-maintenance backyard ready for entertaining. The side yard may accommodate RV or boat parking (buyer to verify). Solar equipment included; buyer to verify activation requirements. Amenities include a 10,000-sq.-ft. clubhouse, pool, fitness center, yoga and spin studios, pickle ball, bocce, game rooms, BBQ areas, walking paths, community garden and dog park. Seller will consider reasonable offers and may consider a buyer closing-cost or interest-rate-buydown credit with an acceptable offer. Submit your offer and make The Collective Home!
| Price History | |
|---|---|
| 3/31/2026 | Listed $569,000 |
| 5/4/2026 | 4$549,000 |
| 9/2/2026 | 2$539,000 |
General Features
| Living Area | 1708 |
|---|---|
| Sewer | Public Sewer |
| Heating | Forced Air,Natural Gas |
| Cooling | Ceiling Fan(s),Central Air |
| Utilities | Individual Electric Meter,Individual Gas Meter |
| Roof | Composition Shingles |
| Appliances | Dishwasher,Gas Range,Microwave,Oven,Gas Water Heater,Tankless Water Heater |
| HOA Fee | 295 |
| Garage Spaces | 2 |
| Association Fee Includes | Common Area Maint,Management Fee,Security/Gate Fee,Other,Maintenance Grounds |
| Architectural Style | Contemporary |
| Pool Features | See Remarks,Community |
| Construction Materials | Stucco,Cement Siding |
| Year Built | 2022 |
| Electric | Photovoltaics Third-Party Owned |
| Stories Count | 1 |
| Levels | One Story |
| Property Subtype | Detached |
| Assoc Fee Paid Per | Monthly |
| County | San Joaquin |
| New Construction | false |
| Property Type | Residential |
| Association Amenities | Clubhouse,Fitness Center,Pool,Gated,Other,Barbecue,Dog Park,Exercise Course |
| HOA | true |
| Subdivision Name | Manteca |
| Garage Y/N | true |
| Total Rooms | 8 |
| Full Baths | 2 |
| Status | Active |
| Directions | Take E Louise Ave to Ambrose Dr, enter The Collective, then follow Parkcrest Cir to 619 Heathridge . |
| City | Manteca |
| Association Name | CALL LISTING AGENT |
| MLS Area | Listing |
| Lot Size Square Feet | 7565 |
| Property Condition | Existing |
| Standard Status | Active |
Interior Features
| Interior Amenities | No Additional Rooms,Pantry |
|---|---|
| Flooring | Laminate |
| Fireplace Features | None |
| Air Conditioning Y/N | true |
| Heating Y/N | true |
| Window Features | Double Pane Windows |
| Fireplace Y/N | false |
| Laundry Features | 220 Volt Outlet,Gas Dryer Hookup,Washer |
| Total Bedrooms | 2 |
| Kitchen Features | Stone Counters,Dishwasher,Disposal,Gas Range/Cooktop,Kitchen Island,Microwave,Oven Built-in,Pantry |
| Total Baths | 2 |
Exterior Features
| Exterior Amenities | Back Yard,Landscape Back,Landscape Front,Low Maintenance |
|---|---|
| Fencing | Fenced |
| Parking Features | Attached,Garage Faces Front,Garage Door Opener |
| Lot Features | Corner Lot,Level,Front Yard,Landscaped,Paved |
| Water Source | Public |
| Lot Size Area | 7565 |
| Building Area Total | 1708 |
| Lot Size Acres | 0.17 |
| ADU Y/N | false |
Amenities
- Foreclosure
- Views
- Short Sale
- New Construction
- Adult 55+
- Lease To Own
- No HOA Fees
- Furnished
- Primary On Main
- Air Conditioning
- Seller Finance
- Green
- Fixer Upper
- Horse
- Golf
- Fireplace
- Deck
- Garage
- Basement
- Pool
Property vs Single Family Average in 95336
Price
Year Built
 Bay East ©2026. CCAR ©2026. bridgeMLS ©2026. Information Deemed Reliable But Not Guaranteed. This information is being provided by the Bay East MLS, or CCAR MLS, or bridgeMLS. The listings presented here may or may not be listed by the Broker/Agent operating this website. This information is intended for the personal use of consumers and may not be used for any purpose other than to identify prospective properties consumers may be interested in purchasing. Data last updated at September
