











Address
21798 Joyce Ct, Sonora, CA
Price
$ 450,000
Property Attributes
- ID#41128161
- TypeSingle Family
- Listing Status Pending
- CountyTuolumne
- CitySonora
- Neighborhood05q-Phoenix Lake Upper
- Zip95370
- StyleRanch
- Year Built1973
- Price$ 450,000
- Bedrooms4
- Full Bathrooms3
- Half Bathrooms0
- Sqr Footage2144
- Lot Size1.02 Acres
Data Source:
Bay East MLS, CCAR MLS, or bridgeMLS
Property Description
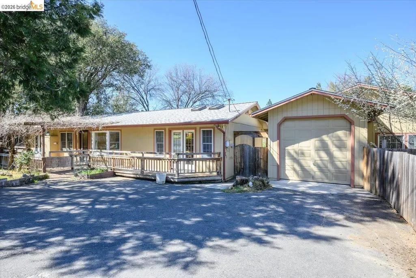
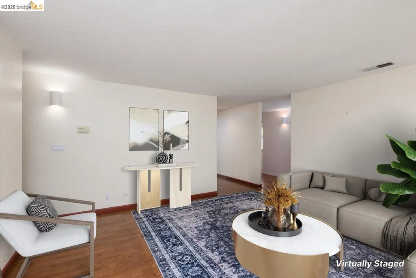
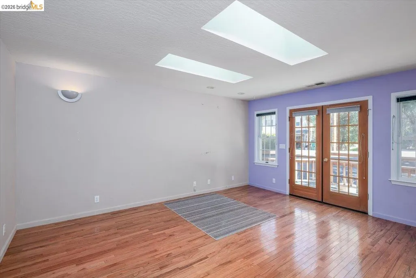
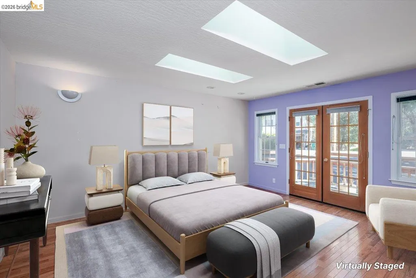
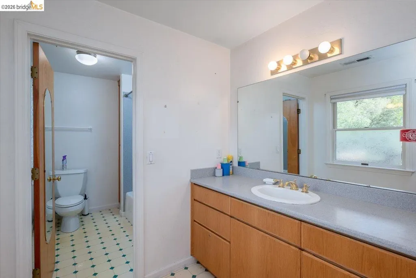
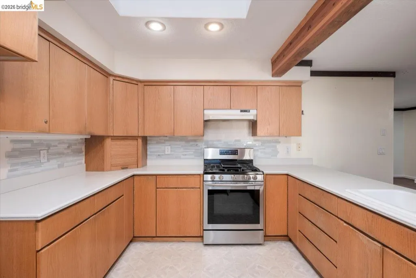
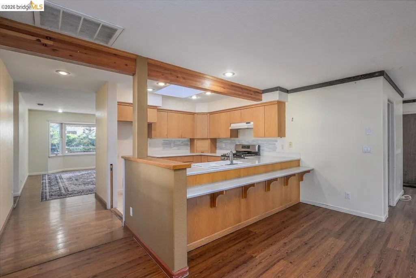
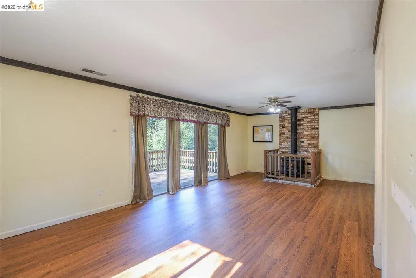
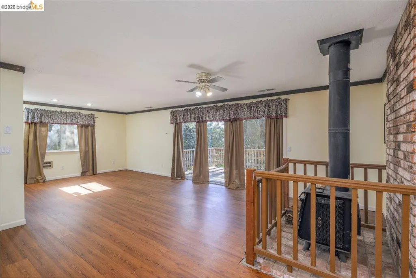
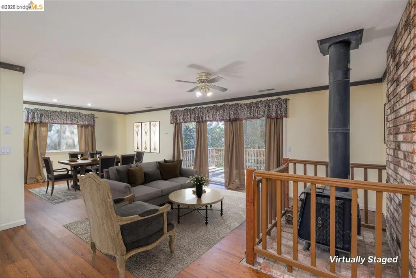
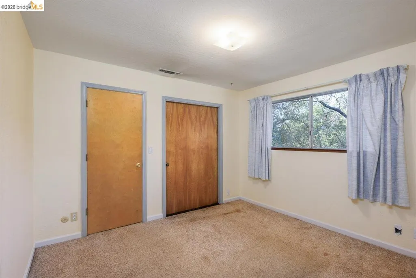
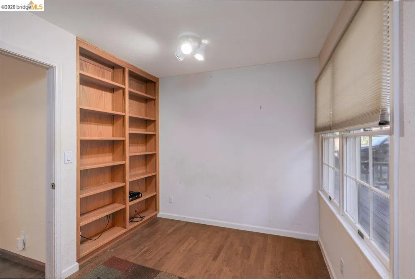
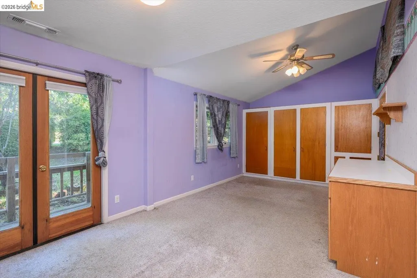
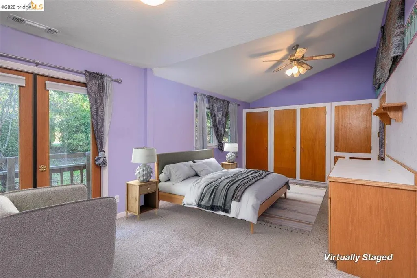
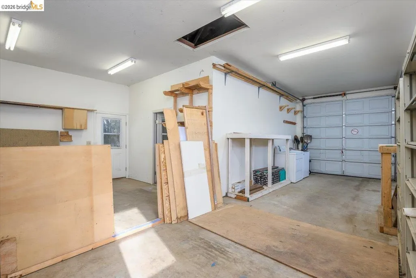
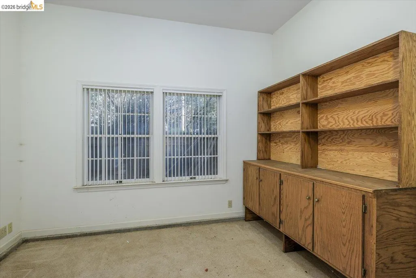
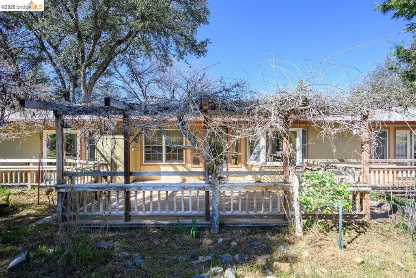
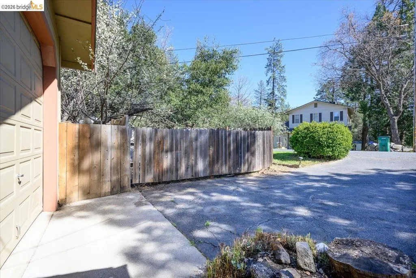
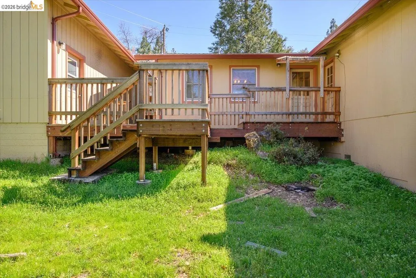
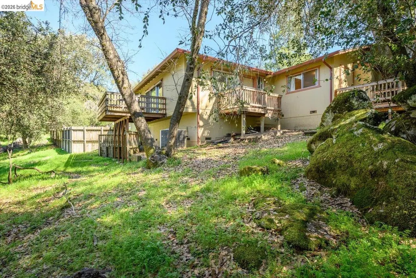
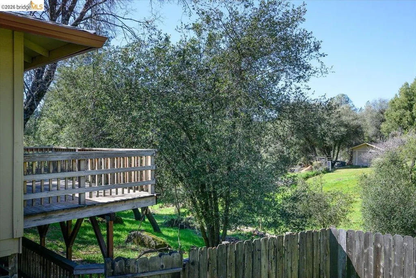
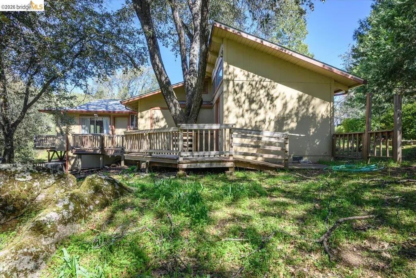
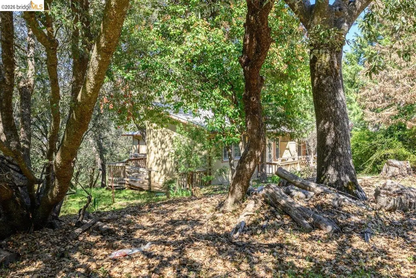
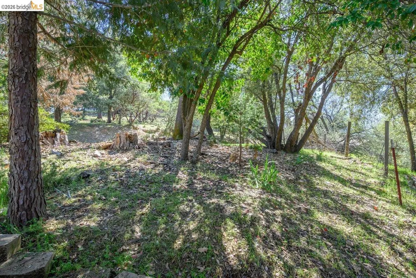
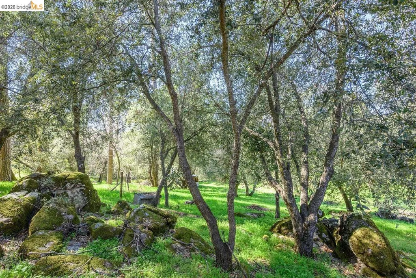
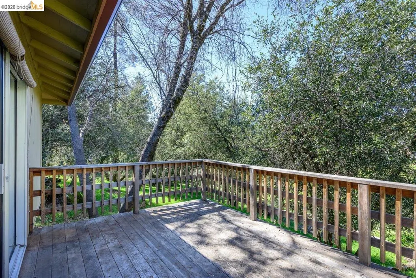
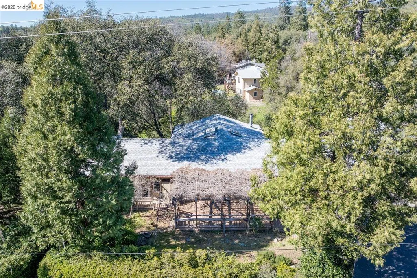
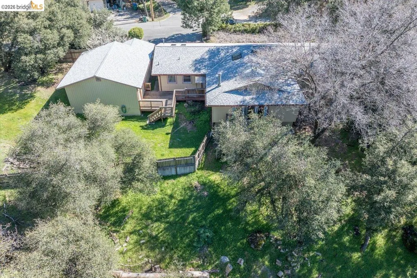
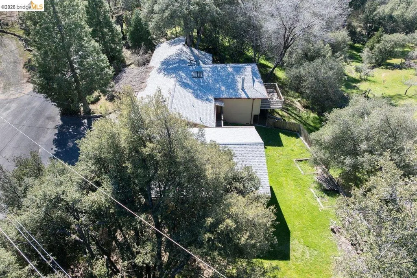
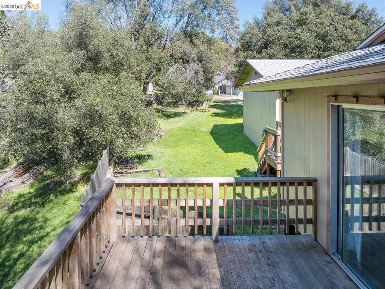
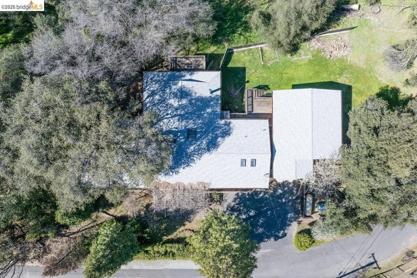
Check out this nice sized level home with several ways to access the ins and outs. It has several decks for enjoying the outdoors and a full acre of land! There are four bedrooms and three full baths. It has a living room and a separate family room which is open to the kitchen. There is what we could call a primary suite on the opposite side of the home from the other bedrooms. The garage is detached and has lots of room for storage and a workshop area and another room that could be a home office? Located only minutes from Sonora and Twain Harte and a short drive to Dodge Ridge Ski Resort, the Sonora Pass, Railtown, Historic Columbia National Park and Yosemite National Park. Another plus is it's only a 2 1/2 hour drive from most Bay Area locations. Come up and take a look!
| Price History | |
|---|---|
| 3/29/2026 | Listed $450,000 |
General Features
| Living Area | 2144 |
|---|---|
| Sewer | Septic System |
| Heating | Wood Stove,Central |
| Cooling | Central Air |
| Roof | Composition |
| Appliances | Gas Range,Free-Standing Range |
| Zoning | Re-1 |
| Garage Spaces | 2 |
| Architectural Style | Ranch |
| Pool Features | None |
| Construction Materials | Wood Siding |
| Year Built | 1973 |
| Electric | No Solar |
| Stories Count | 1 |
| Levels | One Story |
| Property Subtype | Detached |
| County | Tuolumne |
| New Construction | false |
| Property Type | Residential |
| HOA | false |
| Subdivision Name | 05q-Phoenix Lake Upper |
| Garage Y/N | false |
| Total Rooms | 8 |
| Full Baths | 3 |
| Status | Pending |
| Directions | Take Phoenix Lake Rd to Joyce Ct.. |
| City | Sonora |
| High School District | Sonora Union High Schl (209) 533-8510 |
| MLS Area | Listing |
| Lot Size Square Feet | 44453 |
| Property Condition | Existing |
| Virtual Tour | https://app.cloudpano.com/tours/pY5iV9pp4?mls=1 |
| Standard Status | Pending |
Interior Features
| Interior Amenities | Family Room,Workshop,Breakfast Bar,Counter - Solid Surface |
|---|---|
| Flooring | Carpet,Wood |
| Total Fireplaces | 1 |
| Fireplace Features | Family Room,Free Standing |
| Air Conditioning Y/N | true |
| Heating Y/N | true |
| Window Features | Window Coverings |
| Fireplace Y/N | true |
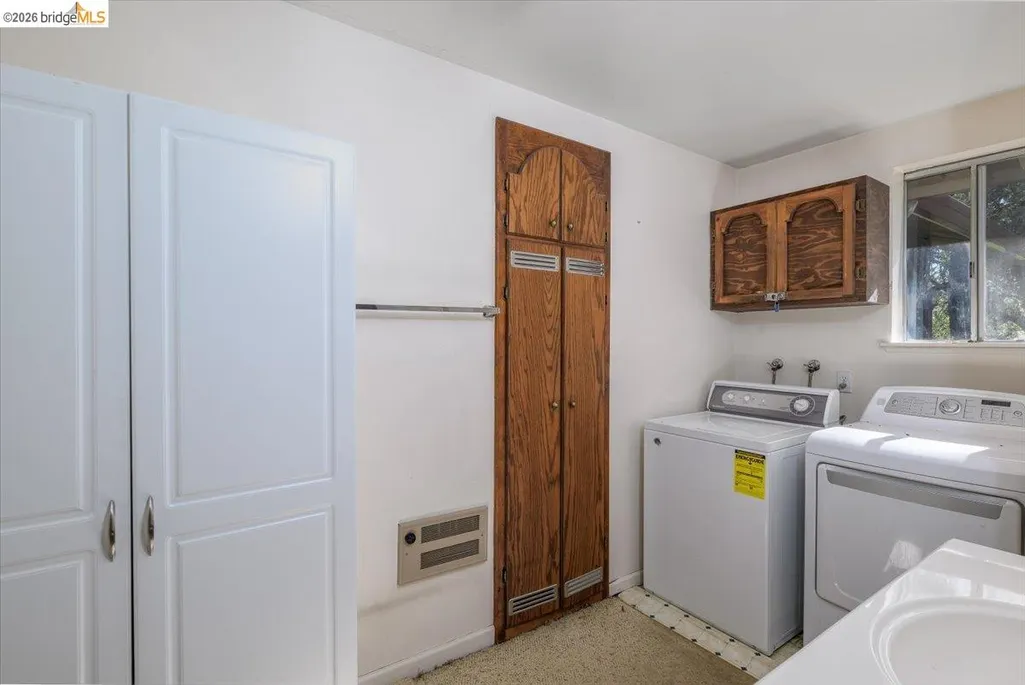
| Laundry Features | Laundry Closet |
| Total Bedrooms | 4 |
| Kitchen Features | Breakfast Bar,Counter - Solid Surface,Gas Range/Cooktop,Range/Oven Free Standing |
| Total Baths | 3 |
Exterior Features
| Exterior Amenities | Front Yard,Storage |
|---|---|
| Parking Features | RV/Boat Parking,Workshop in Garage,Garage Faces Front,Uncovered Park Spaces 2+ |
| Lot Features | Cul-De-Sac,Sloped Down |
| Water Source | Public |
| Lot Size Area | 1.0205 |
| Building Area Total | 2144 |
| Lot Size Acres | 1.02 |
Amenities
- Foreclosure
- Views
- Short Sale
- New Construction
- Adult 55+
- Lease To Own
- No HOA Fees
- Furnished
- Primary On Main
- Air Conditioning
- Seller Finance
- Green
- Fixer Upper
- Horse
- Golf
- Fireplace
- Deck
- Garage
- Basement
- Pool
Property vs Single Family Average in 95370
Price
Year Built
 Bay East ©2026. CCAR ©2026. bridgeMLS ©2026. Information Deemed Reliable But Not Guaranteed. This information is being provided by the Bay East MLS, or CCAR MLS, or bridgeMLS. The listings presented here may or may not be listed by the Broker/Agent operating this website. This information is intended for the personal use of consumers and may not be used for any purpose other than to identify prospective properties consumers may be interested in purchasing. Data last updated at September
