
Price Reduction - Views - Eco Friendly





















Address
16010 Granite Park Rd, Sonora, CA
Price
$ 1,699,000
Property Attributes
- ID#41135067
- TypeSingle Family
- Listing Status Active
- CountyTuolumne
- CitySonora
- Neighborhood04e-Emerald Ranch
- Zip95370
- StyleTraditional
- Year Built2020
- Price$ 1,699,000
- Bedrooms3
- Full Bathrooms4
- Half Bathrooms0
- Sqr Footage2832
- Lot Size20.95 Acres
Data Source:
Bay East MLS, CCAR MLS, or bridgeMLS
Property Description
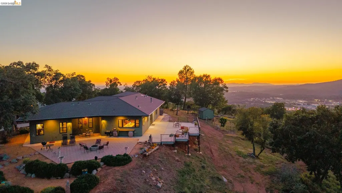
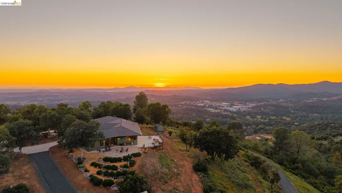
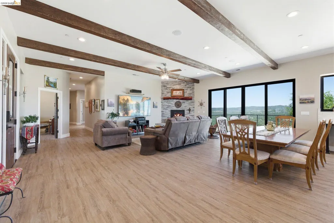
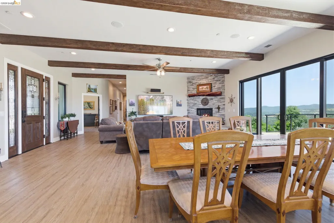
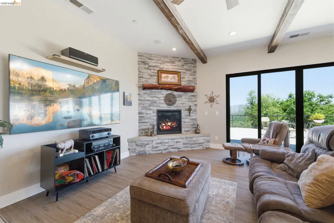
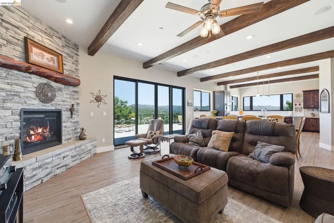
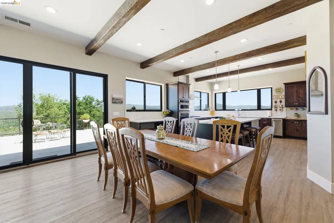
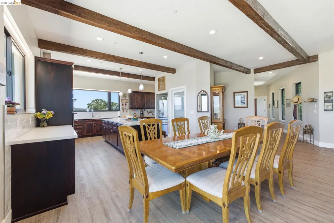
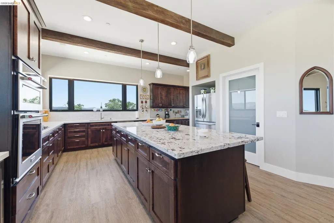
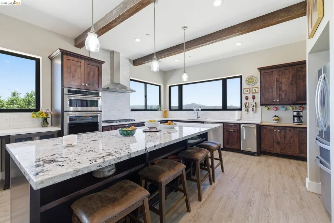
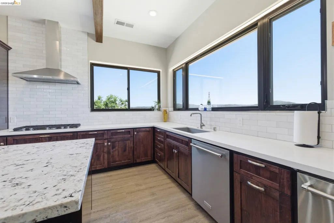
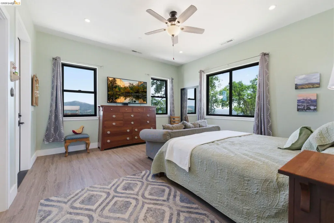
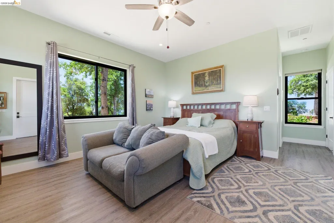
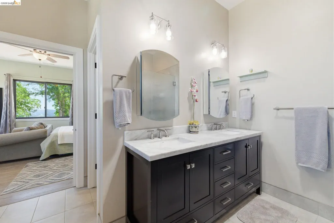
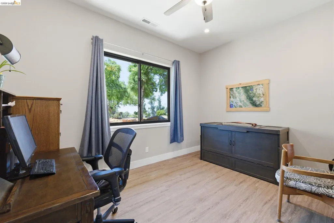
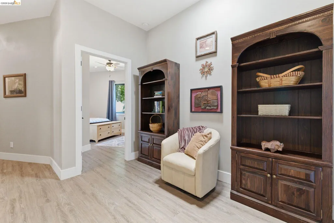
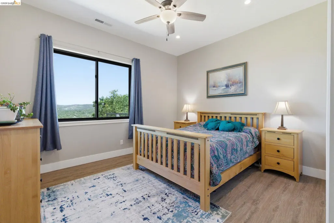
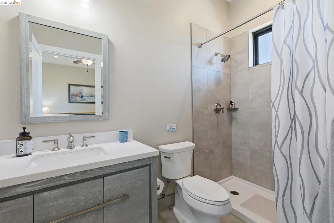
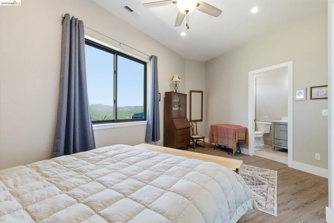
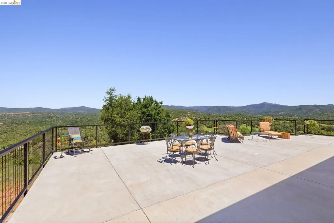
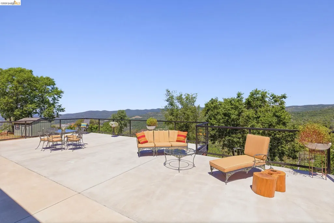
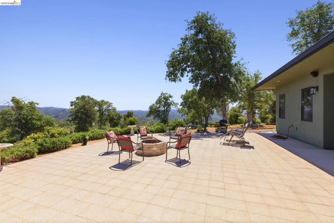
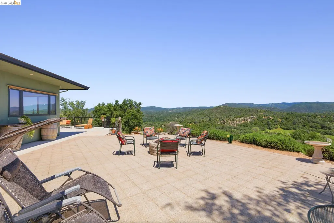
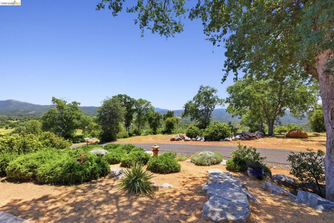
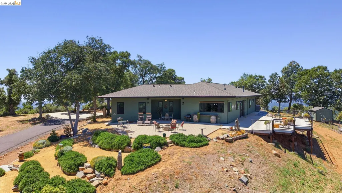
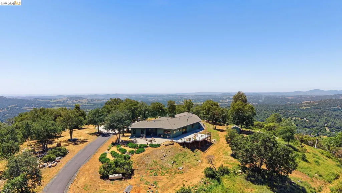
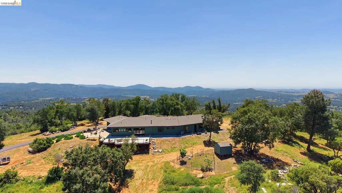
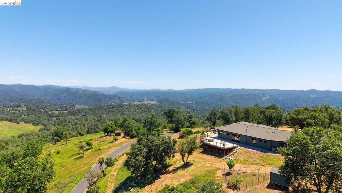
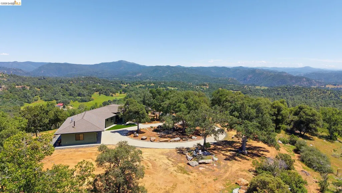
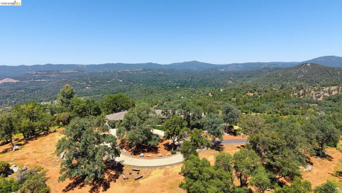
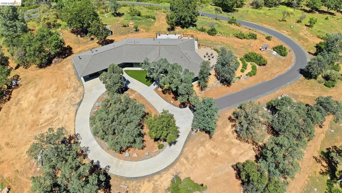
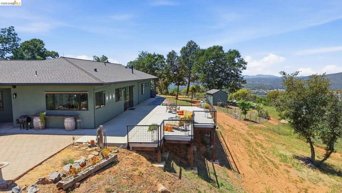
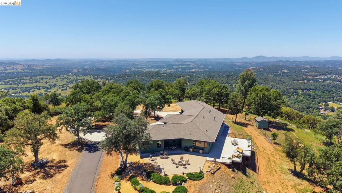
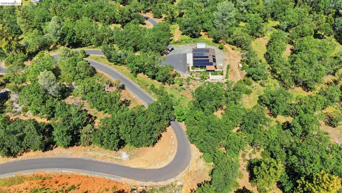
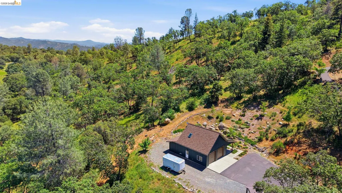
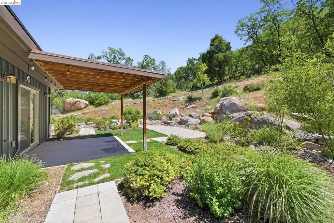
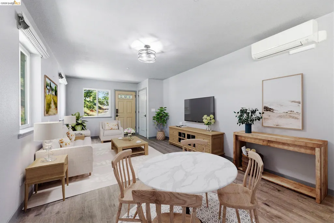
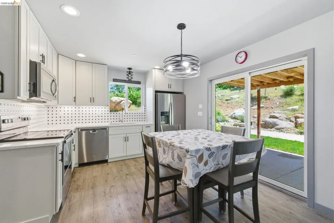
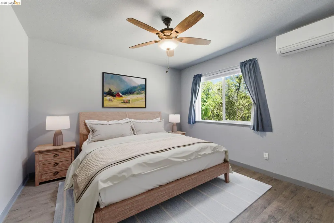
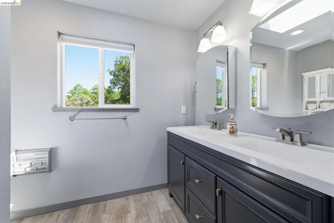
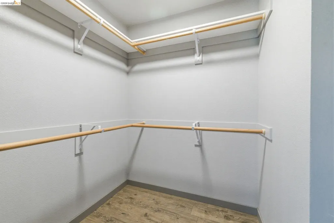
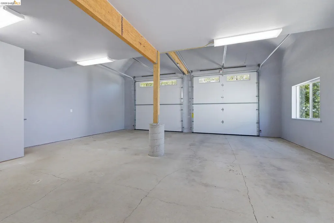
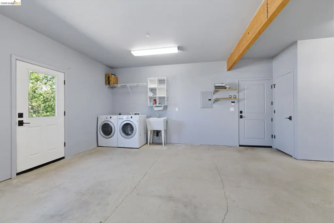
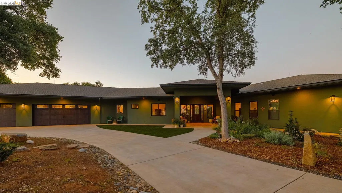
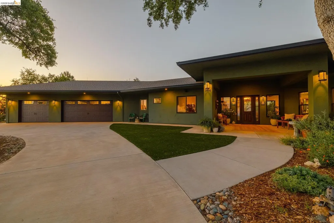
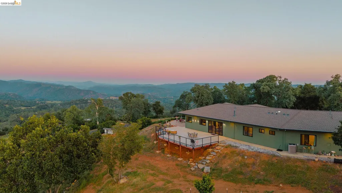
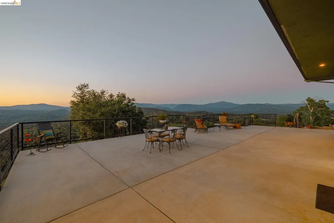
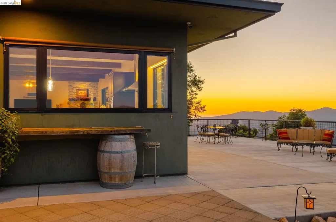
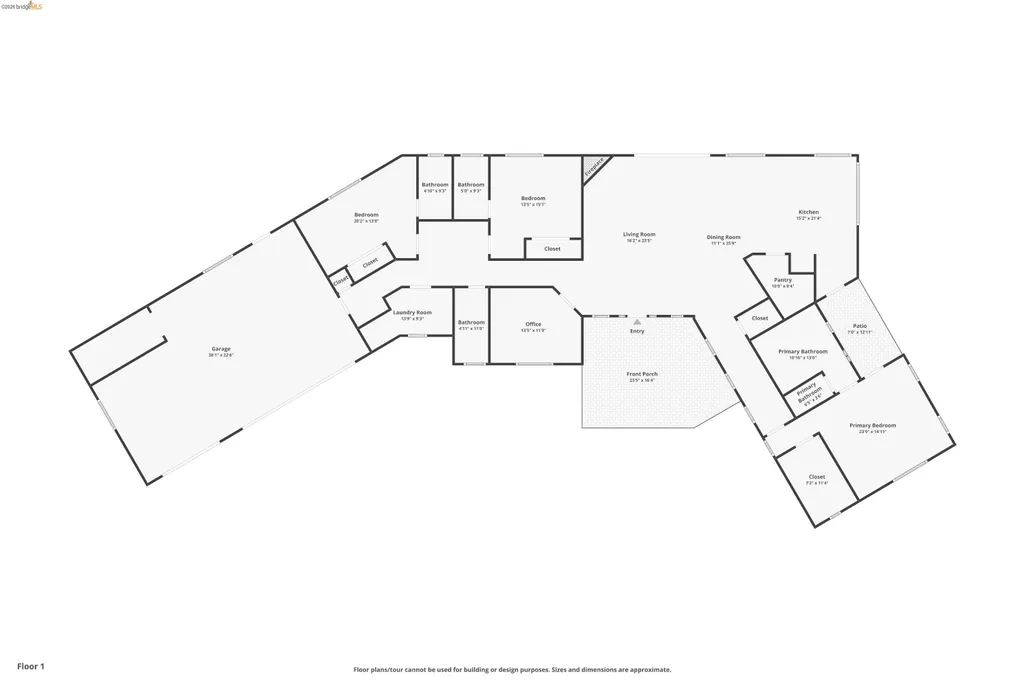
Built for More Than What You See. Set atop approximately 21 acres with sweeping 360° views stretching from Yosemite peaks to Mt. Diablo, Hilltop Vista offers a rare combination of privacy, infrastructure, and thoughtful design. Quietly positioned with a secluded feel yet conveniently located, this one-of-a-kind property was created with an uncommon level of intention, where long-term performance and livability are just as important as beauty and setting. Featuring 2 newer custom homes, the nearly 3,000 sq ft single-level main residence combines expansive living with everyday functionality. High ceilings, smooth-finished interiors, and spacious gathering areas create a home that feels both elevated and comfortable. The kitchen is anchored by an oversized granite island and complemented by an extra-large walk-in pantry with space for a second refrigerator. Multiple en-suite bedrooms, flexible office or guest space, generous storage, and seamless indoor-outdoor living areas support both daily life and entertaining. A second custom-built residence provides exceptional versatility for guests, extended living, workspace, or creative pursuits. The additional structure includes finished living space, an oversized garage, and a finished upper-level loft, creating flexibility without compromising quality or design continuity. Built to meet Wildland Urban Interface (WUI) standards, both homes prioritize fire resistance, resilience, and long-term durability through carefully selected materials and construction methods. A comprehensive solar system with automated backup batteries and generator serves both homes, while a private well system with 5,000-gallon storage supports long-term sustainability and reliability. Fully engineered underground utilities, extensive drainage systems, and a custom CAL FIRE-compliant paved driveway further reinforce the property’s thoughtful execution and infrastructure. Room for future expansion, additional structures, recreation, or agricultural use adds to the property’s long-term flexibility and potential. More than a home, Hilltop Vista is a property designed to perform beautifully, live comfortably, and endure thoughtfully for years to come.
| Price History | |
|---|---|
| 5/16/2026 | Listed $1,949,000 |
| 7/17/2026 | 8$1,799,000 |
| 9/1/2026 | 6$1,699,000 |
General Features
| Living Area | 2832 |
|---|---|
| Sewer | Septic System |
| Heating | Electric,Heat Pump,Propane,Central,Heat Pump-Air |
| Cooling | Central Air,Other,Heat Pump |
| Utilities | Internet Available,Propane Tank Leased |
| Roof | Composition |
| Appliances | Dishwasher,Gas Range,Plumbed For Ice Maker,Microwave,Oven,Refrigerator,Trash Compactor,Dryer,Washer,Water Filter System,Gas Water Heater,Water Softener,Tankless Water Heater |
| Zoning | AE-20 |
| Garage Spaces | 3 |
| Architectural Style | Traditional |
| Pool Features | None |
| Construction Materials | Stucco,Cement Siding,Fiber Cement |
| Year Built | 2020 |
| Electric | Photovoltaics Seller Owned,Generator |
| View | Canyon,Hills,Mountain(s),Panoramic,Ridge,Valley |
| Stories Count | 1 |
| Levels | One Story |
| Property Subtype | Detached |
| County | Tuolumne |
| New Construction | false |
| Property Type | Residential |
| HOA | false |
| Energy Efficient | Insulation - Other,Walls Insulated,Doors,Water Heater |
| Subdivision Name | 04e-Emerald Ranch |
| Garage Y/N | true |
| Green Energy Generation | Solar |
| Total Rooms | 7 |
| Full Baths | 4 |
| Status | Active |
| Directions | Tuolumne to Aarondale to Granite Park |
| City | Sonora |
| High School District | Sonora (209) 532-1591 |
| MLS Area | Listing |
| Lot Size Square Feet | 912582 |
| Property Condition | Existing |
| Virtual Tour | https://www.zillow.com/view-imx/59701967-4798-43fb-8537-9cd946e868ff?initialViewType=pano |
| Standard Status | Active |
| Elementary School District | Curtis Creek (209) 533-1083 |
Interior Features
| Interior Amenities | Office,Breakfast Bar,Counter - Solid Surface,Pantry,Updated Kitchen |
|---|---|
| Flooring | Tile,Vinyl |
| Total Fireplaces | 1 |
| Fireplace Features | Family Room,Raised Hearth,Stone,Gas Piped |
| Air Conditioning Y/N | true |
| Heating Y/N | true |
| Window Features | Window Coverings,Low Emissivity Windows |
| Fireplace Y/N | true |
| Laundry Features | Dryer,Laundry Room,Washer,Cabinets,Sink |
| Total Bedrooms | 3 |
| Kitchen Features | Breakfast Bar,Counter - Solid Surface,Stone Counters,Dishwasher,Disposal,Gas Range/Cooktop,Ice Maker Hookup,Kitchen Island,Microwave,Oven Built-in,Pantry,Refrigerator,Trash Compactor,Updated Kitchen |
| Total Baths | 4 |
| Power Production Type | Photovoltaics |
Exterior Features
| Exterior Amenities | Garden/Play,Side Yard,Private Entrance,See Remarks |
|---|---|
| Parking Features | Attached,Int Access From Garage,Parking Spaces,RV/Boat Parking,Enclosed,Garage Faces Front,Garage Door Opener |
| Lot Features | 2 Houses / 1 Lot,Rectangular Lot,Secluded,Sloped Up,Private |
| Water Source | Well |
| Lot Size Area | 20.95 |
| Foundation Details | Slab,Concrete |
| Building Area Total | 2832 |
| Lot Size Acres | 20.95 |
| Other Equipment | Satellite Dish |
| ADU Y/N | true |
Amenities
- Foreclosure
- Views
- Short Sale
- New Construction
- Adult 55+
- Lease To Own
- No HOA Fees
- Furnished
- Primary On Main
- Air Conditioning
- Seller Finance
- Green
- Fixer Upper
- Horse
- Golf
- Fireplace
- Deck
- Garage
- Basement
- Pool
Property vs Single Family Average in 95370
Price
Year Built
 Bay East ©2026. CCAR ©2026. bridgeMLS ©2026. Information Deemed Reliable But Not Guaranteed. This information is being provided by the Bay East MLS, or CCAR MLS, or bridgeMLS. The listings presented here may or may not be listed by the Broker/Agent operating this website. This information is intended for the personal use of consumers and may not be used for any purpose other than to identify prospective properties consumers may be interested in purchasing. Data last updated at September
