






Address
21743 Water Oak Drive, Sonora, CA
Price
$ 599,999
Property Attributes
- ID#41136762
- TypeSingle Family
- Listing Status Active
- CountyTuolumne
- CitySonora
- Neighborhood05b-Belleview Area
- Zip95370
- StyleTraditional
- Year Built1974
- Price$ 599,999
- Bedrooms5
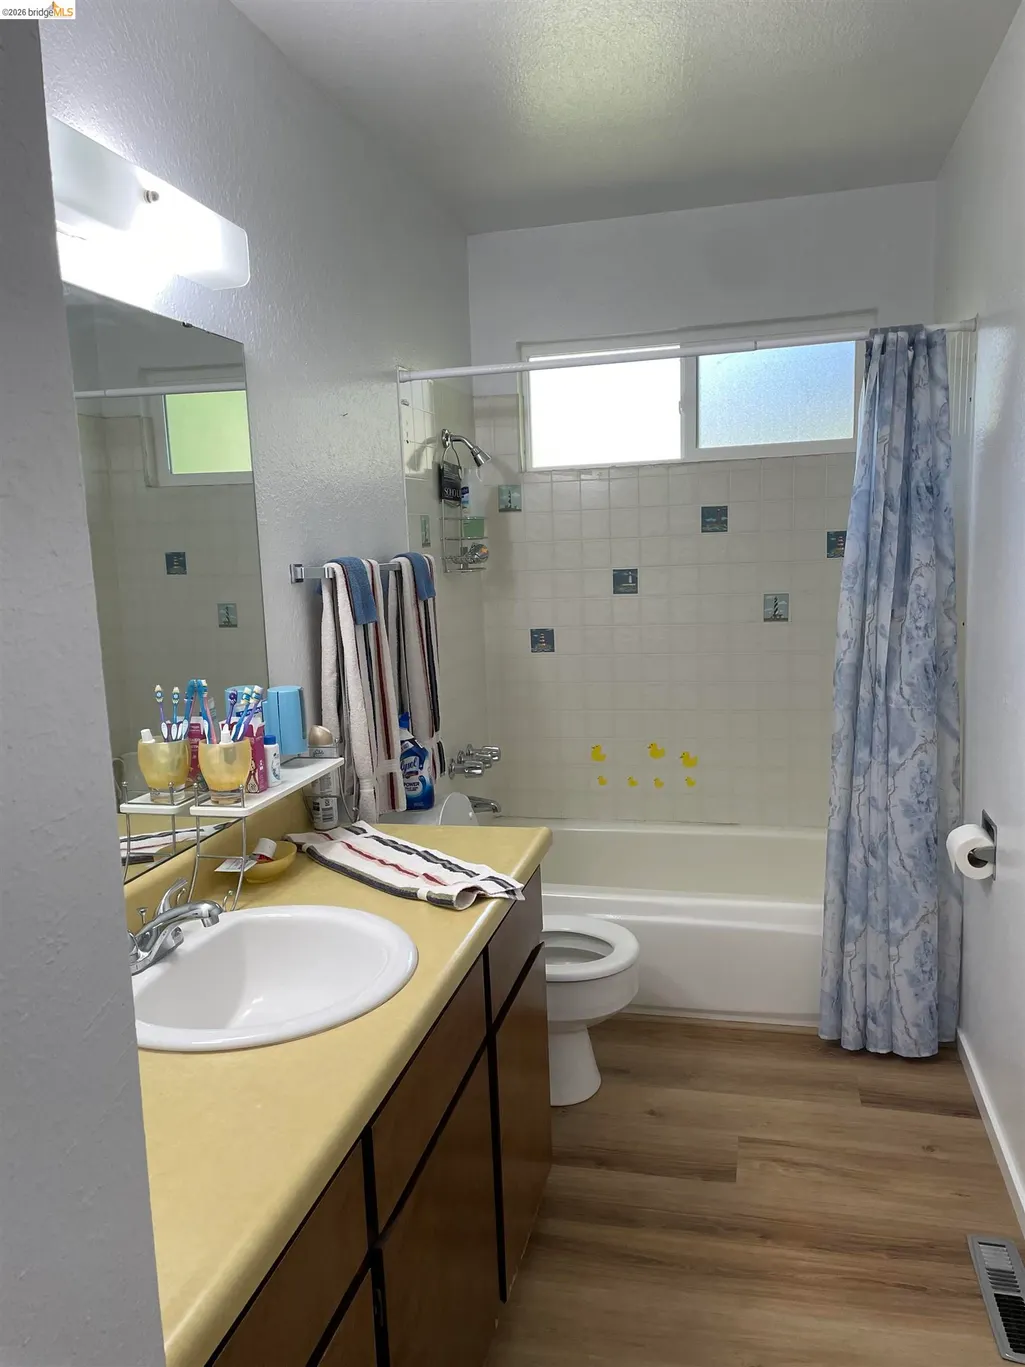
- Full Bathrooms3
- Half Bathrooms0
- Sqr Footage2100
- Lot Size0.67 Acres
Data Source:
Bay East MLS, CCAR MLS, or bridgeMLS
Property Description
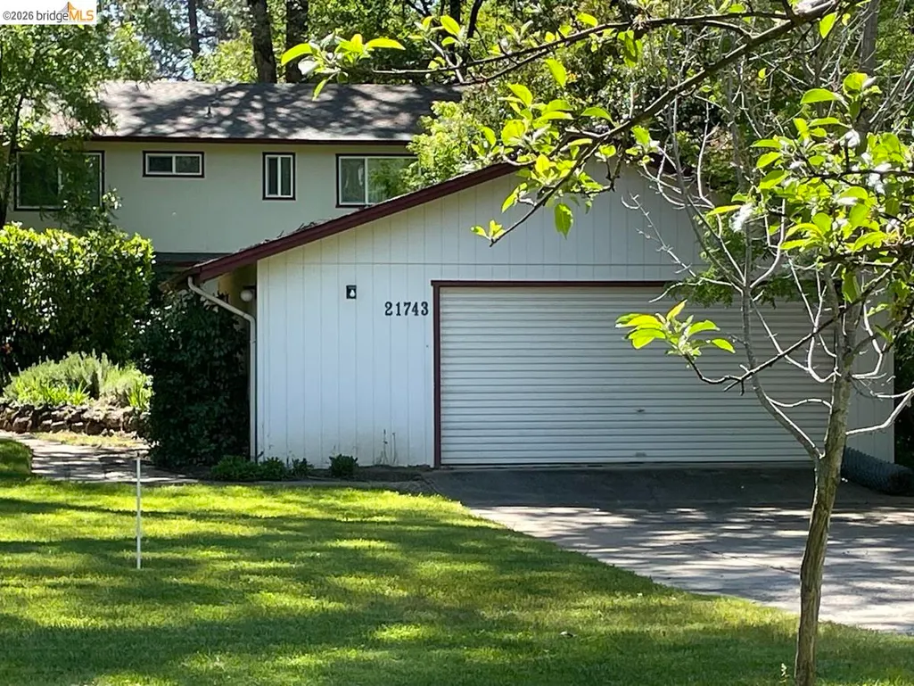
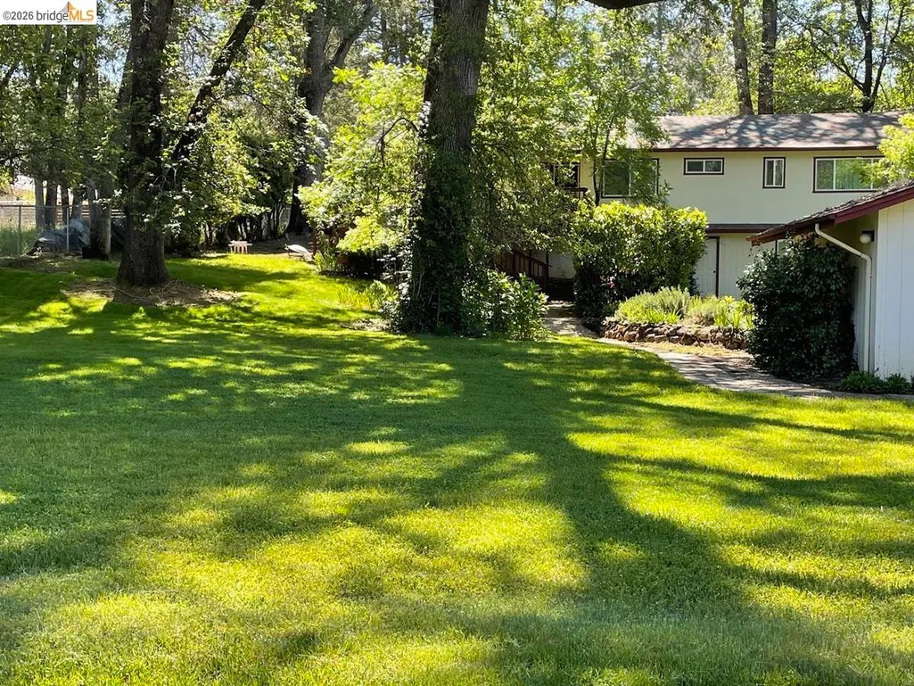
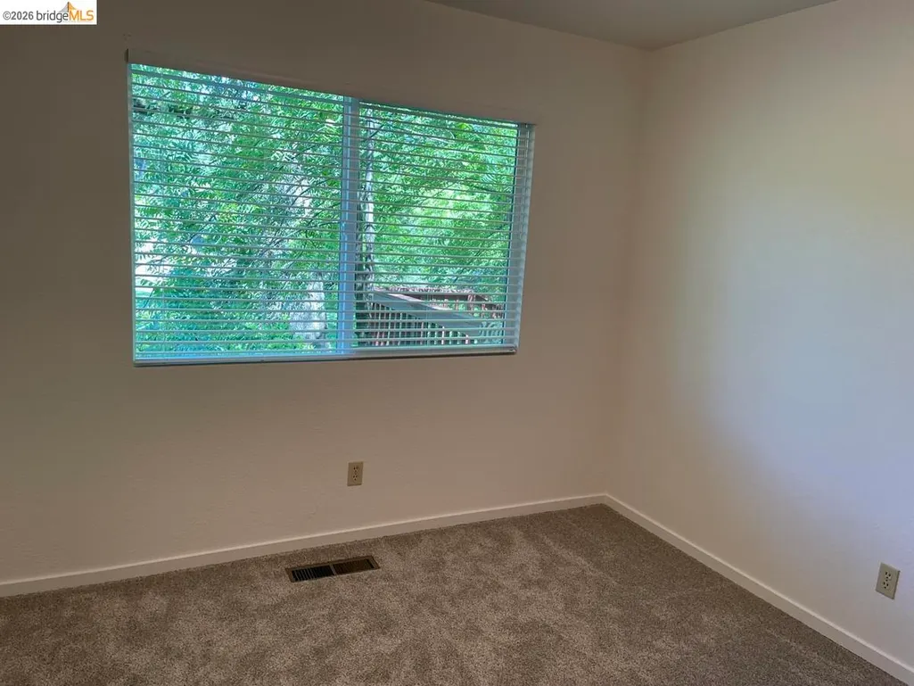
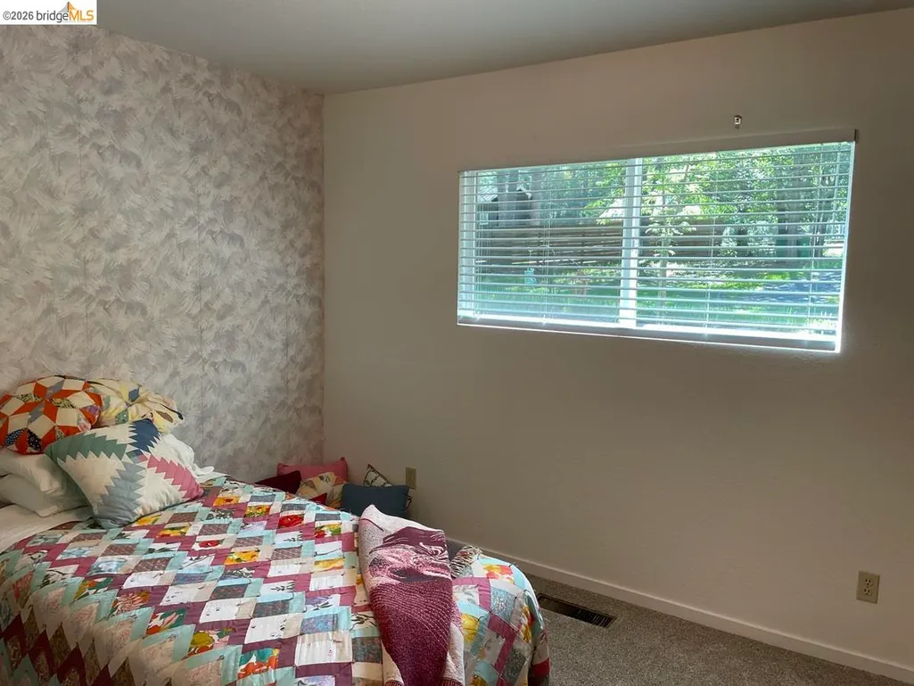
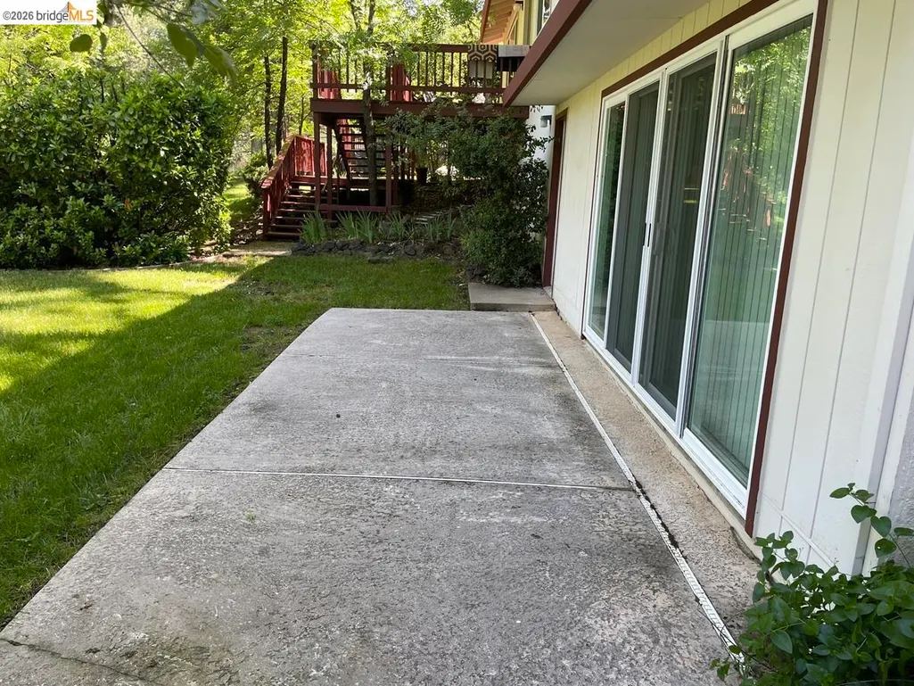
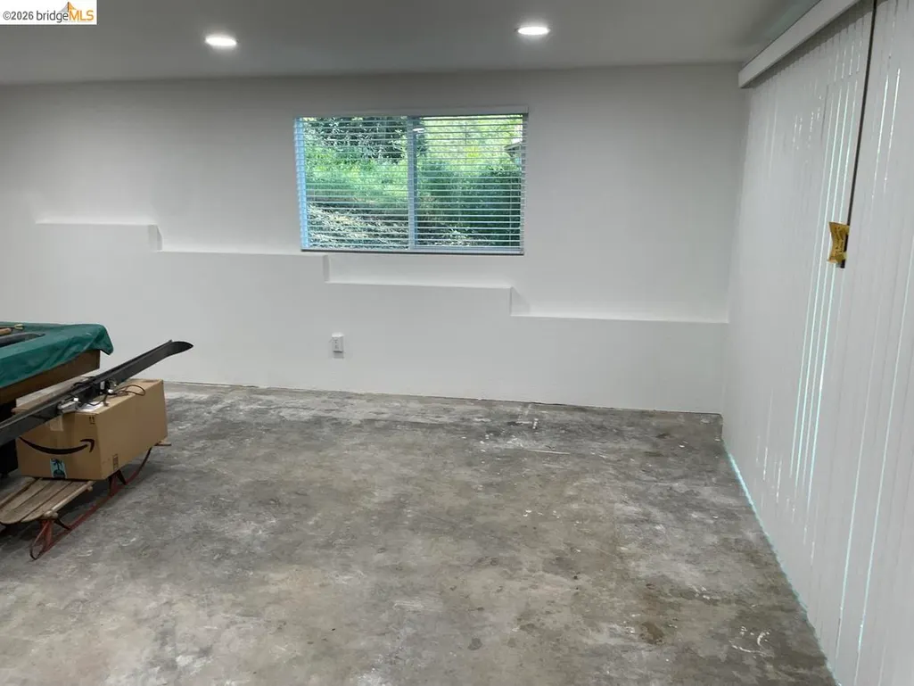
Massive Oaks and green lush lawns make this home really stand out. Four bedrooms with possible fifth bedroom or recreation room. Level access, lots of parking and a very desirable neighborhood. Approx. 2100 sqft of living space. Woodburning Stove plus central heat system.
| Price History | |
|---|---|
| 6/1/2026 | Listed $599,999 |
General Features
| Living Area | 2100 |
|---|---|
| Sewer | Septic System |
| Heating | Electric |
| Cooling | None |
| Utilities | Propane Tank Leased |
| Roof | Composition Shingles |
| Appliances | Electric Range,Free-Standing Range,Refrigerator |
| Zoning | R-1,MX |
| Garage Spaces | 2 |
| Architectural Style | Traditional |
| Pool Features | None |
| Construction Materials | Wood Siding |
| Pets Allowed | Yes |
| Year Built | 1974 |
| Electric | No Solar,220 Volts in Kitchen |
| Stories Count | 2 |
| Levels | Two Story,Two |
| Property Subtype | Detached |
| County | Tuolumne |
| New Construction | false |
| Property Type | Residential |
| HOA | false |
| Subdivision Name | 05b-Belleview Area |
| Garage Y/N | true |
| Total Rooms | 6 |
| Full Baths | 3 |
| Status | Active |
| Directions | Phoenix Lake Road to Belleview Oaks, turn left on Water Oak and home is on right side of street.. |
| City | Sonora |
| High School District | Sonora Union High Schl (209) 533-8510 |
| MLS Area | Listing |
| Lot Size Square Feet | 29198 |
| Property Condition | Existing |
| Standard Status | Active |
| Elementary School District | Curtis Creek (209) 533-1083 |
Interior Features
| Interior Amenities | Breakfast Bar |
|---|---|
| Flooring | Vinyl,Carpet,Wood |
| Fireplace Features | Wood Burning |
| Air Conditioning Y/N | false |
| Heating Y/N | true |
| Window Features | Window Coverings |
| Fireplace Y/N | true |
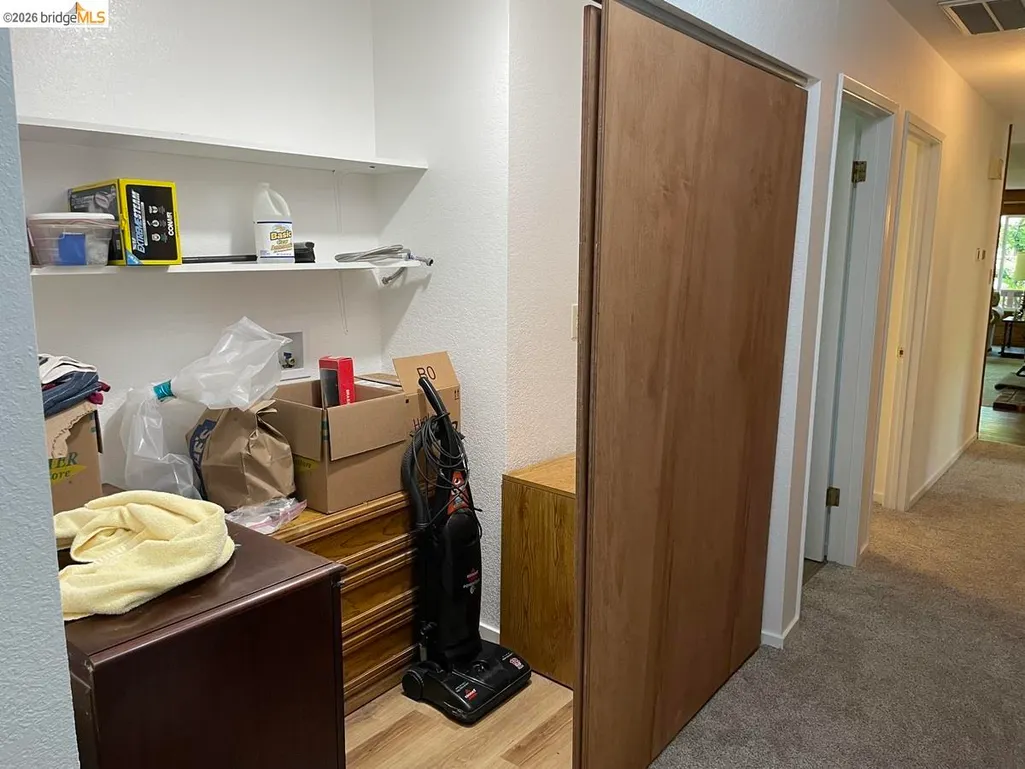
| Laundry Features | 220 Volt Outlet |
| Total Bedrooms | 5 |
| Kitchen Features | 220 Volt Outlet,Breakfast Bar,Electric Range/Cooktop,Disposal,Range/Oven Free Standing,Refrigerator |
| Total Baths | 3 |
Exterior Features
| Exterior Amenities | Back Yard,Front Yard,Sprinklers Automatic,Sprinklers Front,Landscape Front,Railed |
|---|---|
| Fencing | Fenced |
| Parking Features | Detached,Off Street,Garage Door Opener |
| Lot Features | Level,Rectangular Lot,Back Yard,Front Yard,Landscaped |
| Water Source | Private |
| Lot Size Area | 29198 |
| Foundation Details | Raised,Slab,Concrete,Concrete Perimeter |
| Building Area Total | 2100 |
| Lot Size Acres | 0.67 |
| ADU Y/N | false |
Amenities
- Foreclosure
- Views
- Short Sale
- New Construction
- Adult 55+
- Lease To Own
- No HOA Fees
- Furnished
- Primary On Main
- Air Conditioning
- Seller Finance
- Green
- Fixer Upper
- Horse
- Golf
- Fireplace
- Deck
- Garage
- Basement
- Pool
Property vs Single Family Average in 95370
Price
Year Built
 Bay East ©2026. CCAR ©2026. bridgeMLS ©2026. Information Deemed Reliable But Not Guaranteed. This information is being provided by the Bay East MLS, or CCAR MLS, or bridgeMLS. The listings presented here may or may not be listed by the Broker/Agent operating this website. This information is intended for the personal use of consumers and may not be used for any purpose other than to identify prospective properties consumers may be interested in purchasing. Data last updated at September
