
Views - Golf Course - Eco Friendly













Address
20985 Hemlock St, Groveland, CA
Price
$ 1,500,000
Property Attributes
- ID#41137633
- TypeSingle Family
- Listing Status Active
- CountyTuolumne
- CityGroveland
- Neighborhood18-Pml Unit 12
- Zip95321
- StyleTraditional
- Year Built2005
- Price$ 1,500,000
- Bedrooms4
- Full Bathrooms4
- Half Bathrooms0
- Sqr Footage4479
- Lot Size0.69 Acres
Data Source:
Bay East MLS, CCAR MLS, or bridgeMLS
Property Description
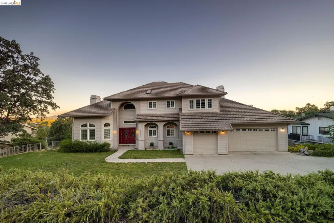
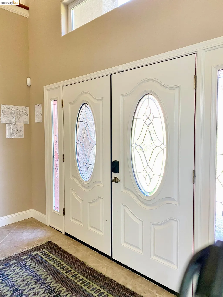
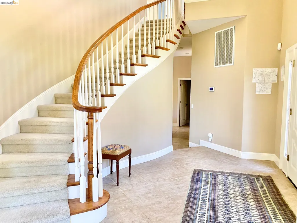
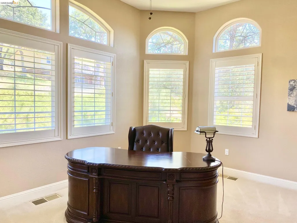
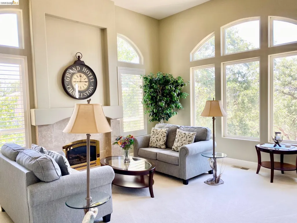
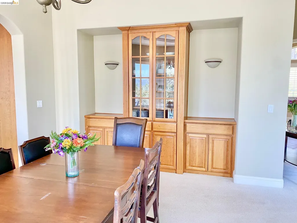
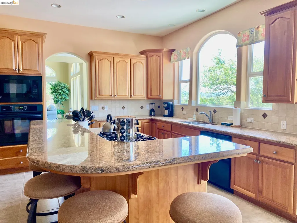
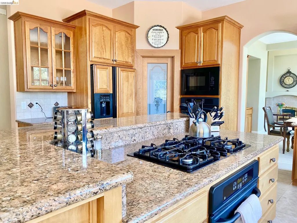
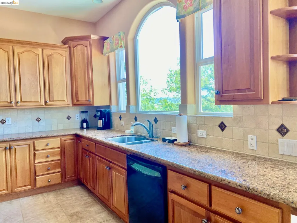
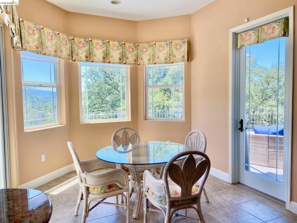
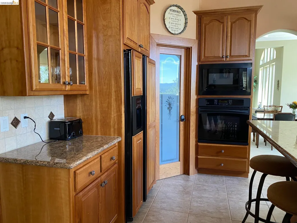
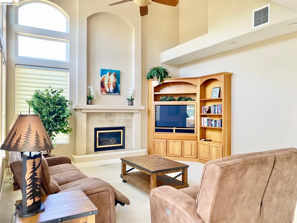
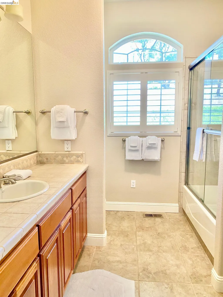
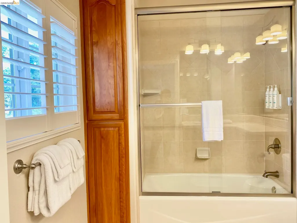
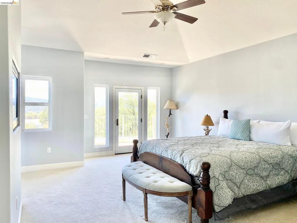
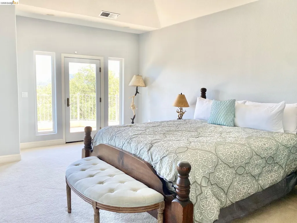
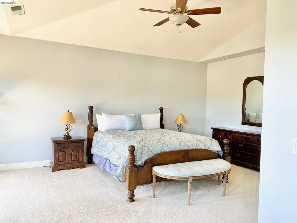
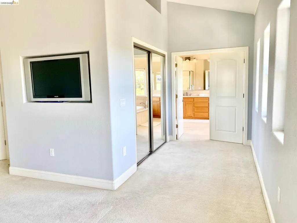
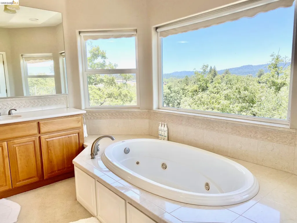
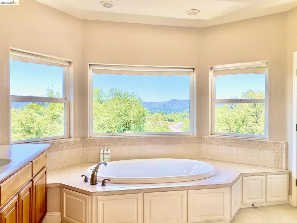
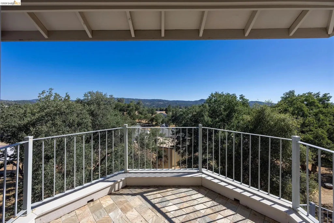
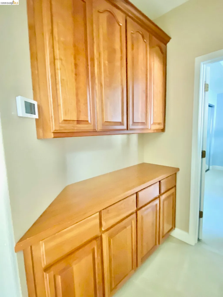
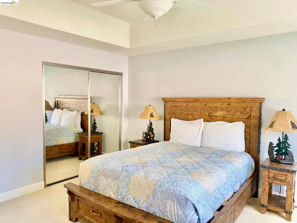
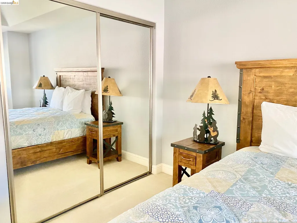
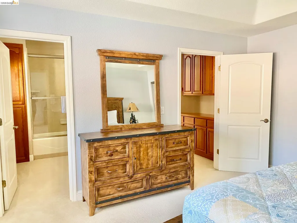
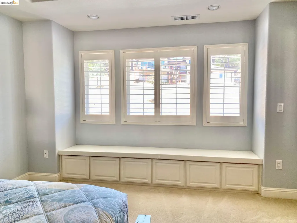
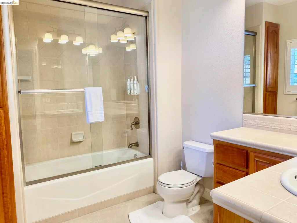
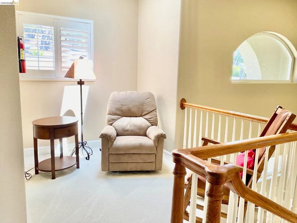
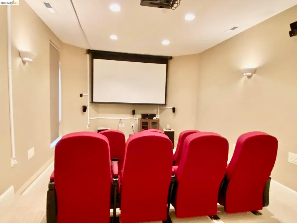
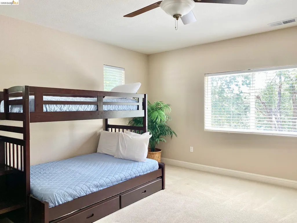
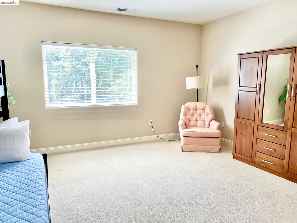
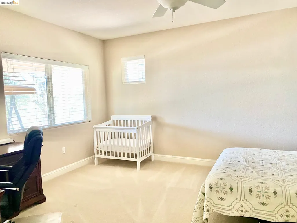
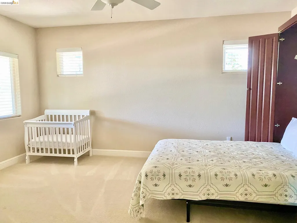
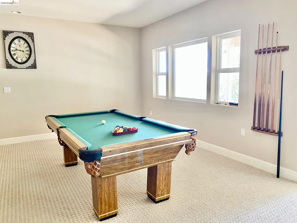
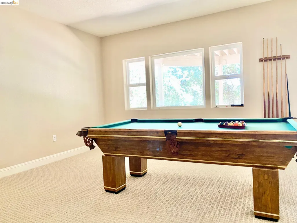
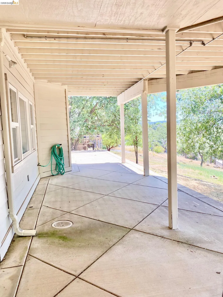
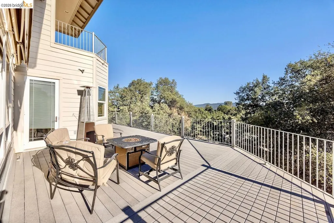
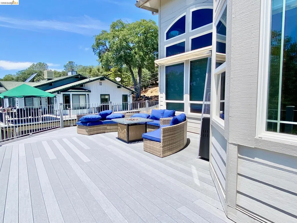
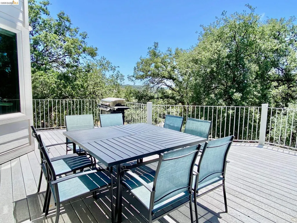
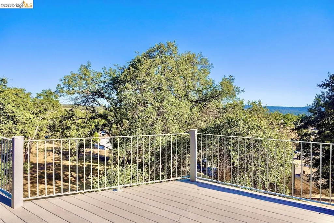
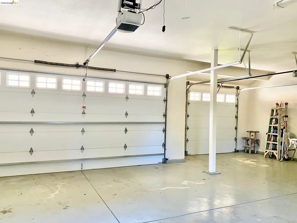
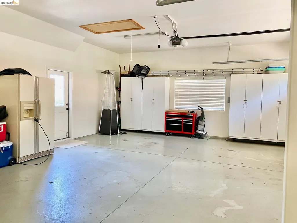
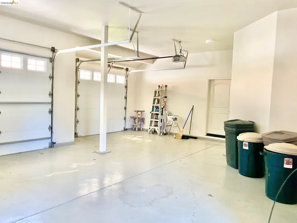
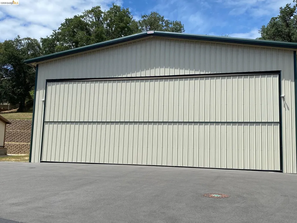
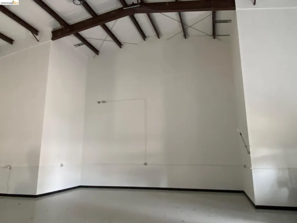
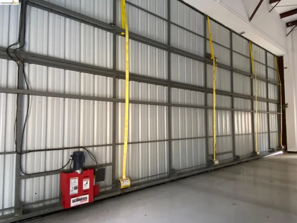
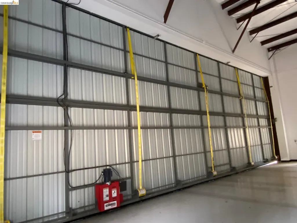
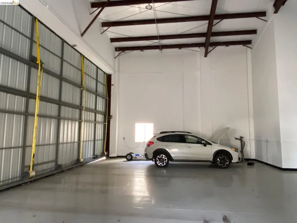
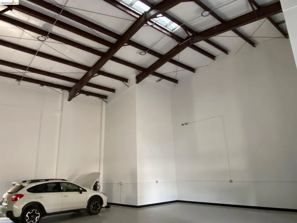
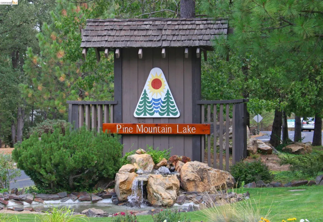
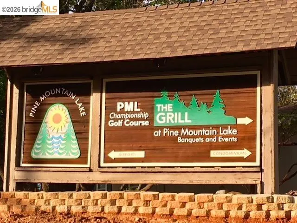
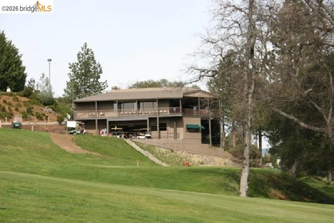
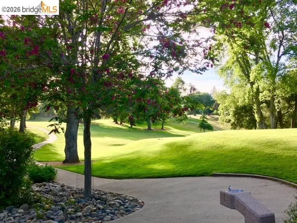
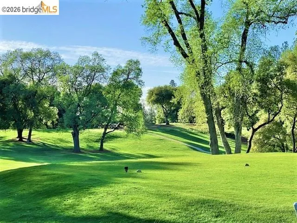
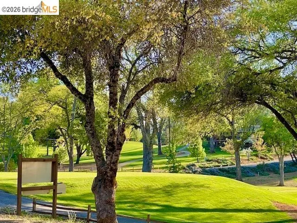
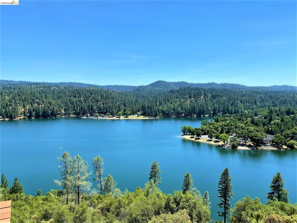
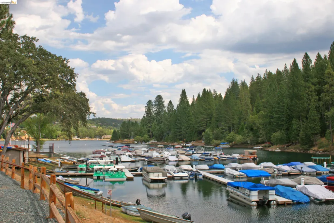
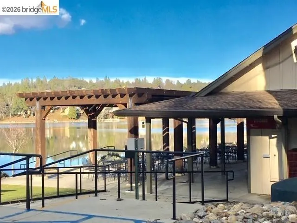
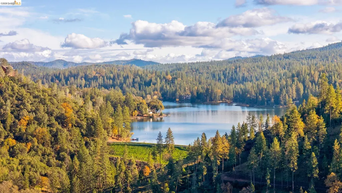
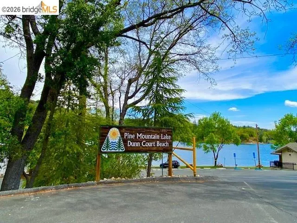
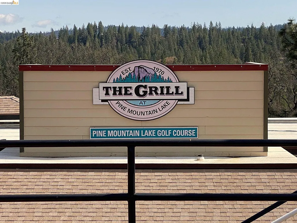
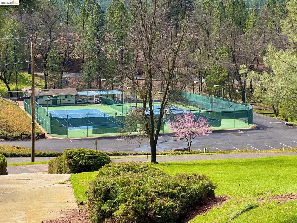
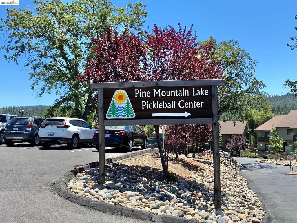
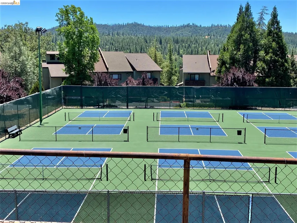
Luxury Fly-In Home with Hangar in Pine Mountain Lake. Exceptional custom home on a desirable taxiway lot. This spacious 3-level residence offers 4 bedrooms, 4 full baths, a private office, home theater, game room, and a finished 3-car attached garage PLUS a nearly new 53' by 40' hangar with direct taxiway access. The impressive double-door entry opens to views of the dramatic circular staircase and thoughtfully designed living spaces. The main level features formal living and dining rooms, a bonus room, a private office, a full bath, and a well-appointed kitchen with granite countertops, two ovens, and a 5-burner gas cooktop, a walk-in pantry, a friendly breakfast bar with seating for five, and a casual breakfast area. Upstairs are two primary suites, including a luxurious owner's retreat with a private south-facing balcony, jetted soaking tub, and an oversized walk-in shower. The lower level is designed for entertainment, featuring a home theater with projection equipment, a game room, a full bath, 2 guest bedrooms and access to a covered patio. The entry level enjoys outdoor living on the expansive deck with automatic awnings and scenic views of the Sierra foothills. Aviation enthusiasts will appreciate the newer 40' x 53' aircraft hangar with direct taxiway access. Most furnishings are available, creating a unique turnkey opportunity. Located within the gated Pine Mountain Lake community, residents enjoy a private lake, a championship 18-hole golf course, tennis and pickleball courts, an equestrian center, the Groveland-Yosemite airport, hiking trails, dining, and more. Conveniently located near Yosemite National Park, this exceptional property combines luxury living, recreation, and an aviation lifestyle in one remarkable offering. Come for a Visit and Stay for a Lifetime!
| Price History | |
|---|---|
| 6/9/2026 | Listed $1,500,000 |
General Features
| Living Area | 4479 |
|---|---|
| Sewer | Public Sewer |
| Heating | Zoned,Propane,Fireplace(s) |
| Cooling | Ceiling Fan(s),Central Air |
| Utilities | Internet Available,Propane Tank Leased |
| Roof | Cement |
| Appliances | Dishwasher,Double Oven,Gas Range,Microwave,Oven,Refrigerator,Self Cleaning Oven,Dryer,Washer,Tankless Water Heater |
| Zoning | Re-1 |
| HOA Fee | 306 |
| Garage Spaces | 3 |
| Association Fee Includes | Common Area Maint,Management Fee,Security/Gate Fee,Street |
| Architectural Style | Traditional |
| Pool Features | See Remarks,Community |
| Construction Materials | Cement Siding,Fiber Cement |
| Year Built | 2005 |
| Electric | No Solar,220 Volts in Kitchen |
| View | Hills,Other |
| Stories Count | 3 |
| Levels | Three or More Stories |
| Property Subtype | Detached |
| Assoc Fee Paid Per | Monthly |
| County | Tuolumne |
| New Construction | false |
| Property Type | Residential |
| Association Amenities | Clubhouse,Golf Course,Greenbelt,Playground,Pool,Gated,Tennis Court(s),Other,BBQ Area,Beach Rights,Picnic Area,Putting Green(s),Recreation Facilities,Setting Rural,Trail(s) |
| HOA | true |
| Energy Efficient | Ceiling Insulation,Insulation - Other,Thermostat,Water Heater |
| Subdivision Name | 18-Pml Unit 12 |
| Garage Y/N | true |
| Total Rooms | 9 |
| Full Baths | 4 |
| Status | Active |
| Directions | Left on Hemlock off Ferretti Rd. Home is on the right. Must have gate card fr gated entry. |
| City | Groveland |
| Association Name | Pine Mountain Lake Homeowners Association |
| High School District | Big Oak Flat - Groveland (209) 962-5765 |
| MLS Area | Listing |
| Lot Size Square Feet | 29954 |
| Property Condition | Existing |
| Standard Status | Active |
| Elementary School District | Big Oak Flat - Groveland (209) 962-5765 |
Interior Features
| Interior Amenities | Den,Family Room,Formal Dining Room,Office,Breakfast Bar,Breakfast Nook,Counter - Solid Surface,Pantry,Central Vacuum,Solar Tube(s),Smart Thermostat |
|---|---|
| Flooring | Tile,Carpet |
| Total Fireplaces | 2 |
| Fireplace Features | Family Room,Gas,Living Room |
| Air Conditioning Y/N | true |
| Heating Y/N | true |
| Window Features | Double Pane Windows,Screens,Window Coverings |
| Fireplace Y/N | true |
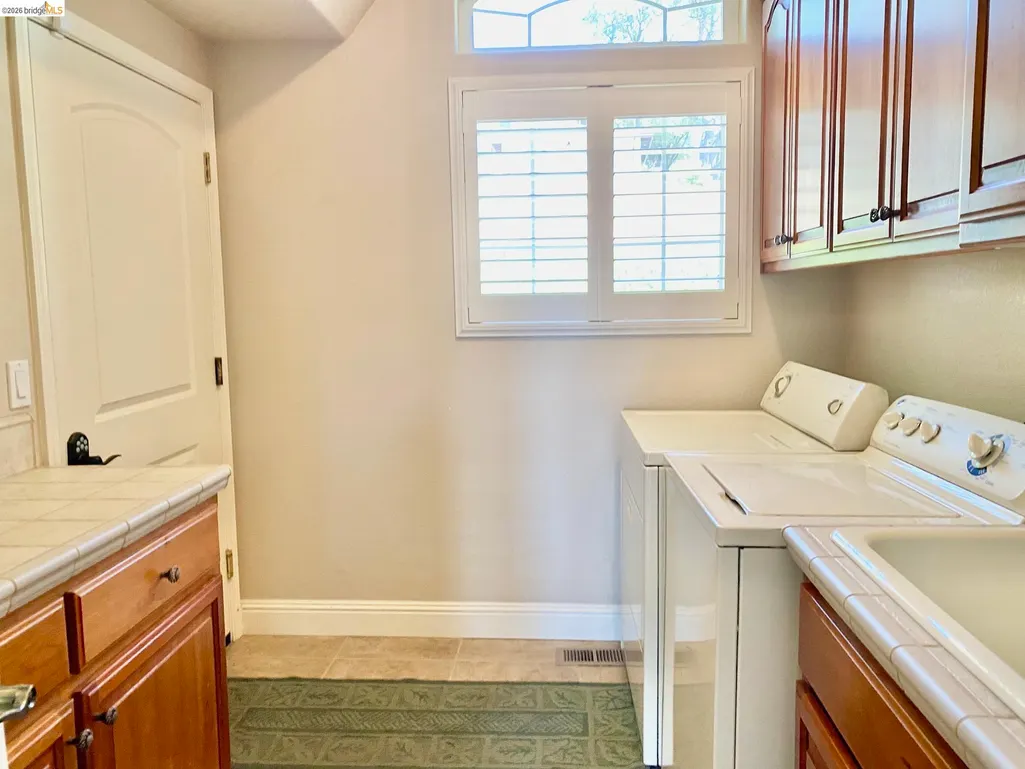
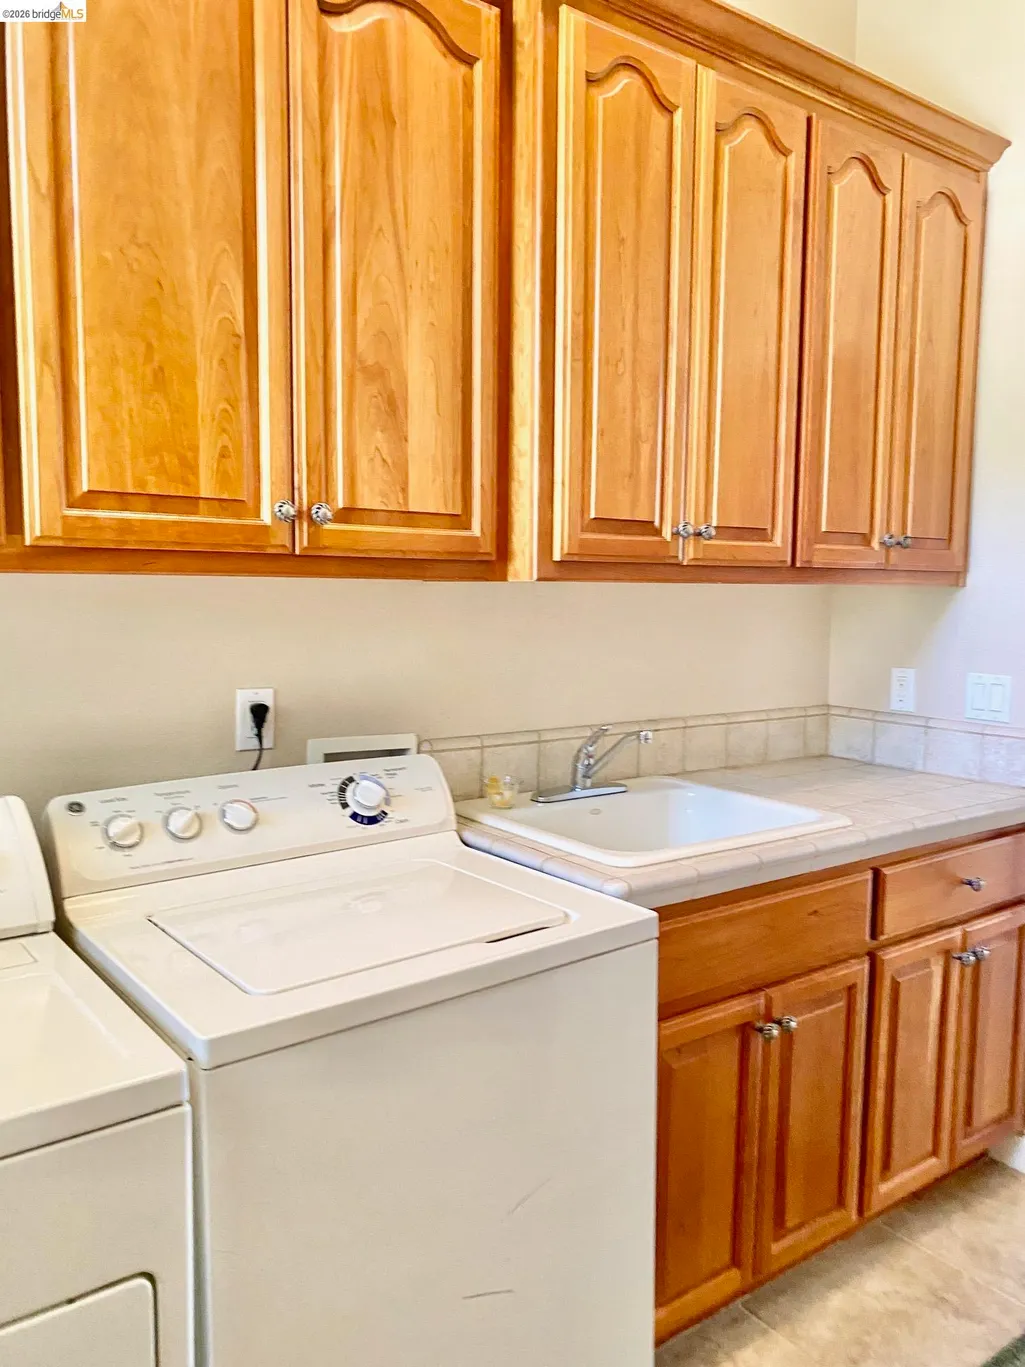
| Laundry Features | 220 Volt Outlet,Dryer,Laundry Room,Washer,Cabinets,Electric,Sink |
| Total Bedrooms | 4 |
| Kitchen Features | 220 Volt Outlet,Breakfast Bar,Breakfast Nook,Counter - Solid Surface,Dishwasher,Double Oven,Disposal,Gas Range/Cooktop,Microwave,Oven Built-in,Pantry,Refrigerator,Self-Cleaning Oven,Other |
| Total Baths | 4 |
Exterior Features
| Exterior Amenities | Balcony,Front Yard,Landscape Front,See Remarks,Yard Space |
|---|---|
| Parking Features | Attached,Int Access From Garage,Garage Faces Front,Garage Door Opener,See Remarks |
| Lot Features | Sloped Down,Level,Front Yard |
| Water Source | Public |
| Lot Size Area | 30056.4 |
| Foundation Details | Concrete |
| Building Area Total | 4479 |
| Lot Size Acres | 0.69 |
| Other Equipment | DSL/Modem Line |
| ADU Y/N | false |
Amenities
- Foreclosure
- Views
- Short Sale
- New Construction
- Adult 55+
- Lease To Own
- No HOA Fees
- Furnished
- Primary On Main
- Air Conditioning
- Seller Finance
- Green
- Fixer Upper
- Horse
- Golf
- Fireplace
- Deck
- Garage
- Basement
- Pool
Property vs Single Family Average in 95321
Price
Year Built
 Bay East ©2026. CCAR ©2026. bridgeMLS ©2026. Information Deemed Reliable But Not Guaranteed. This information is being provided by the Bay East MLS, or CCAR MLS, or bridgeMLS. The listings presented here may or may not be listed by the Broker/Agent operating this website. This information is intended for the personal use of consumers and may not be used for any purpose other than to identify prospective properties consumers may be interested in purchasing. Data last updated at September
