














Address
5548 Cortina Ln, Stockton, CA
Price
$ 644,900
Property Attributes
- ID#41141046
- TypeSingle Family
- Listing Status Active
- CountySan Joaquin
- CityStockton
- NeighborhoodSpanos Park
- Zip95219
- StyleContemporary
- Year Built2003
- Price$ 644,900
- Bedrooms4
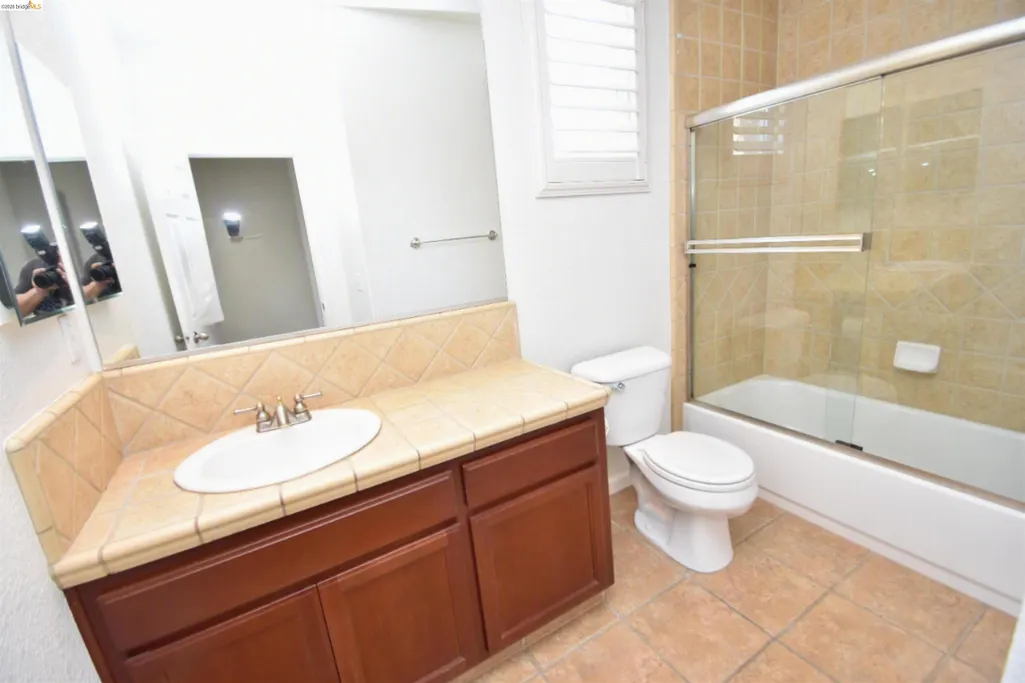
- Full Bathrooms3
- Half Bathrooms0
- Sqr Footage3217
- Lot Size0.16 Acres
Data Source:
Bay East MLS, CCAR MLS, or bridgeMLS
Property Description
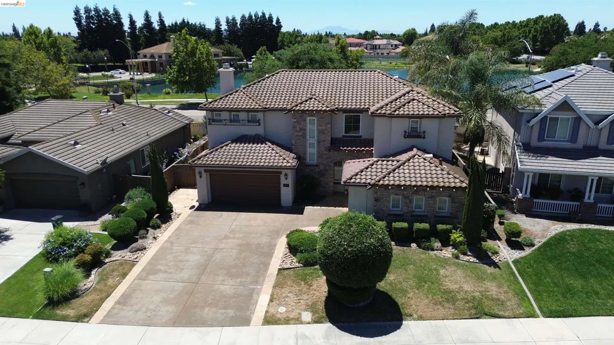
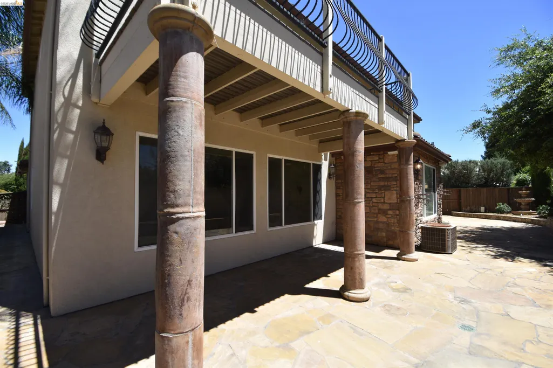
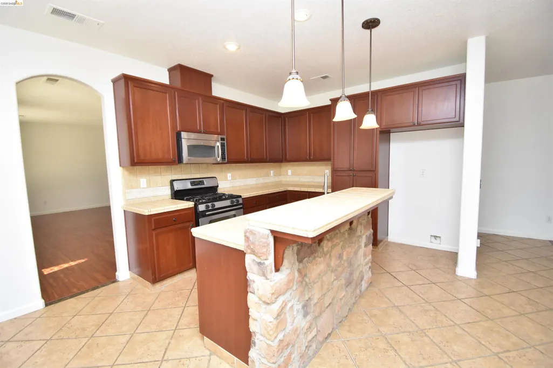
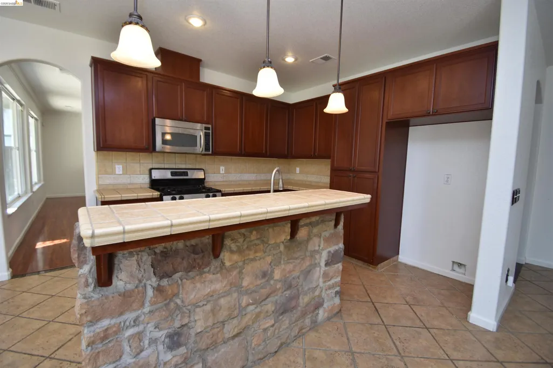
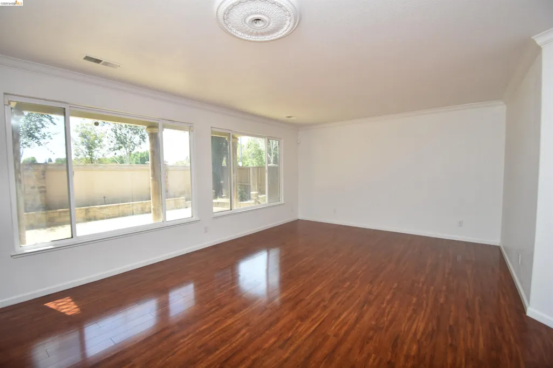
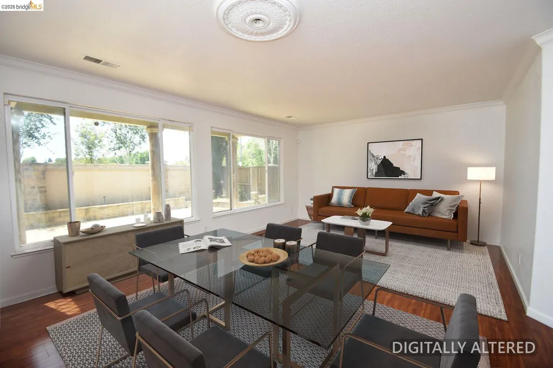
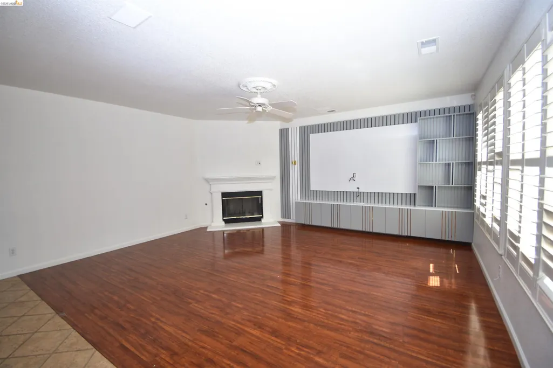
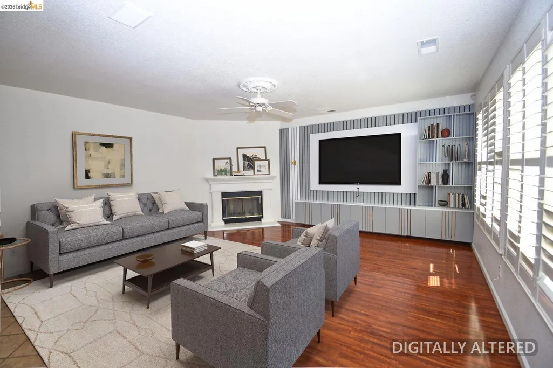
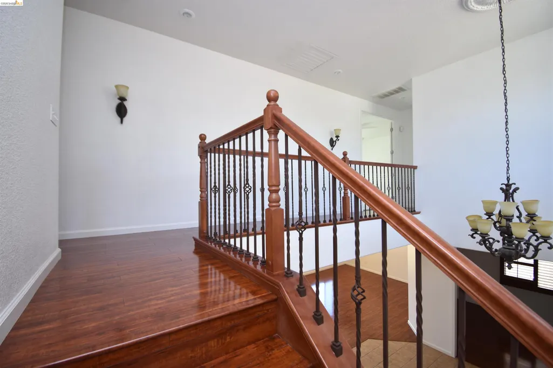
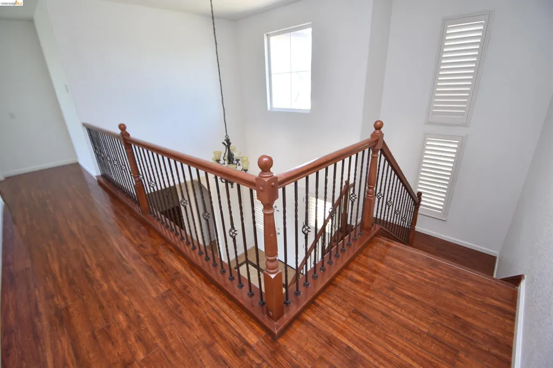
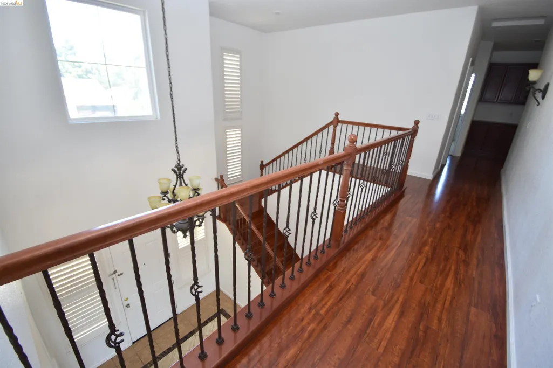
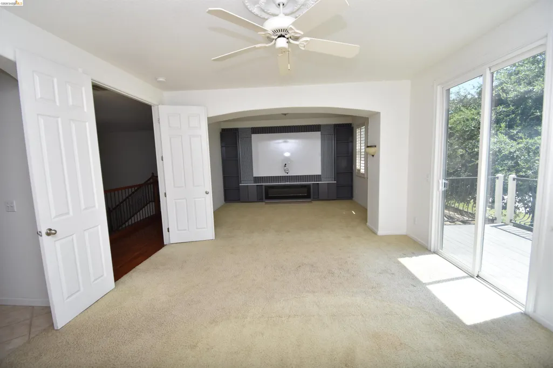
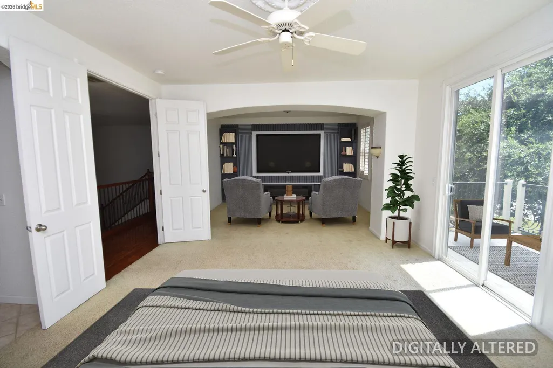
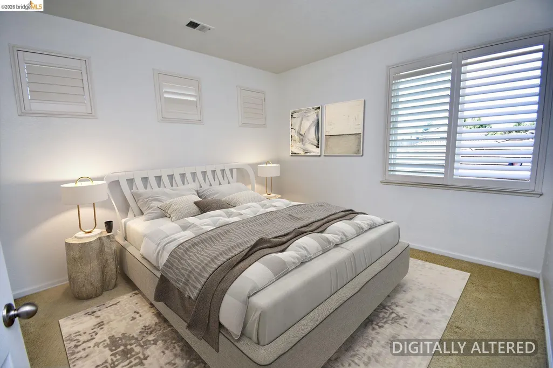
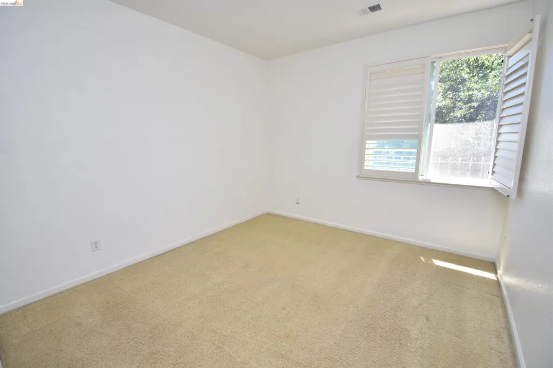
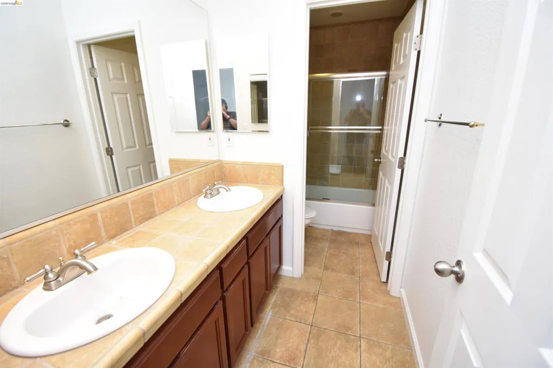
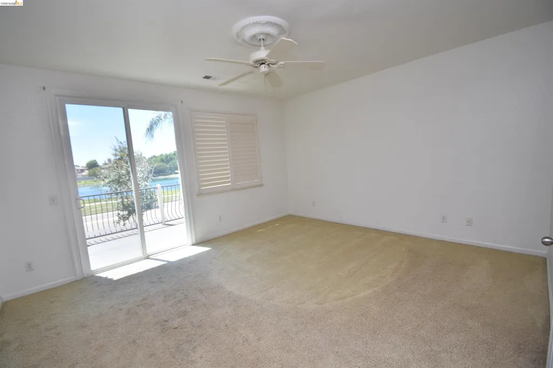
Beautiful Semi-Custom Caresco home in Spanos Park West! Offering over 3200 square feet of luxury living space! Open floor-plan with lots of light! Four bedrooms upstairs and a bonus room downstairs with full bathroom. Separate living room and family room! HUGE master suite with large sitting area, walk out patio with views of the community pool and clubhouse, and spacious master bathroom with walk in shower and soaking tub! This home is a must see! Some photos have been virtually staged.
| Price History | |
|---|---|
| 7/9/2026 | Listed $669,900 |
| 7/24/2026 | 4$644,900 |
General Features
| Living Area | 3217 |
|---|---|
| Sewer | Public Sewer |
| Heating | Central |
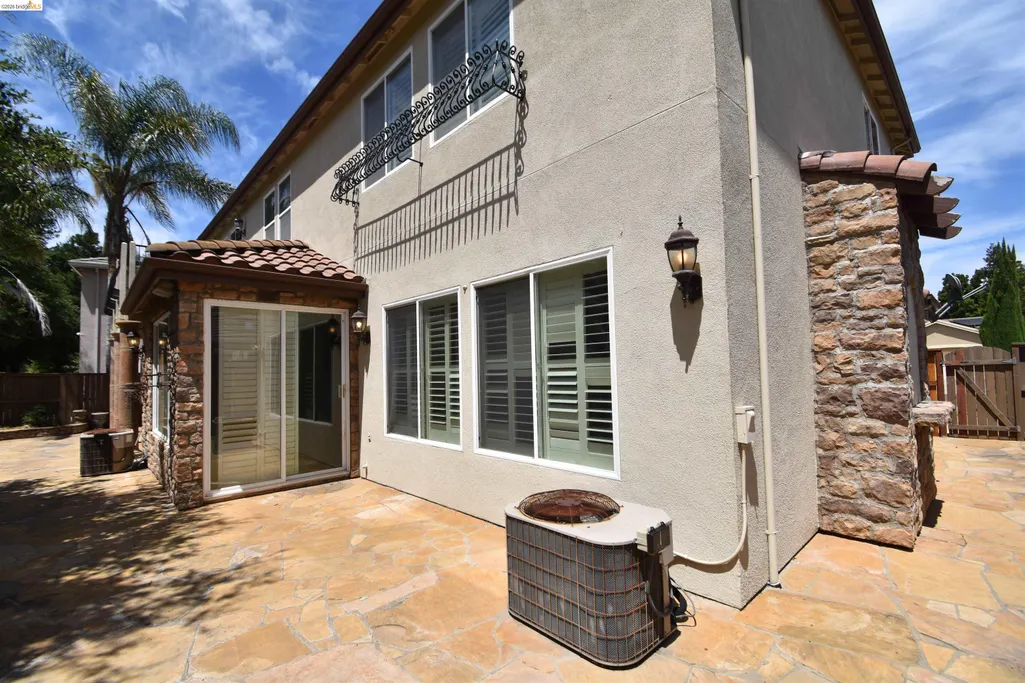
| Cooling | Central Air |
| Roof | Tile |
| HOA Fee | 110 |
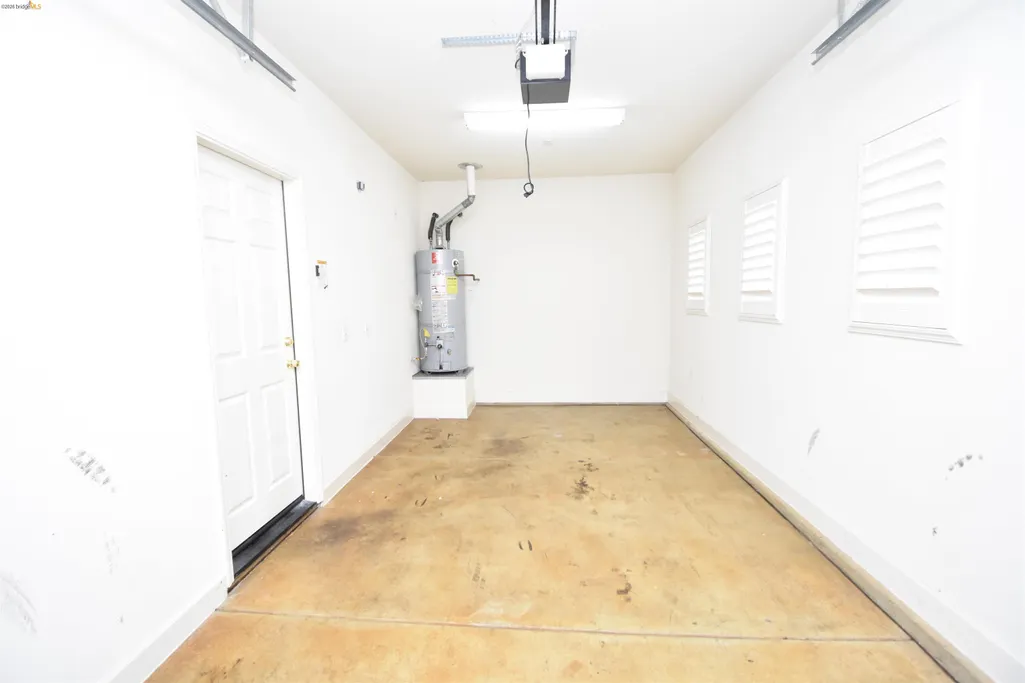
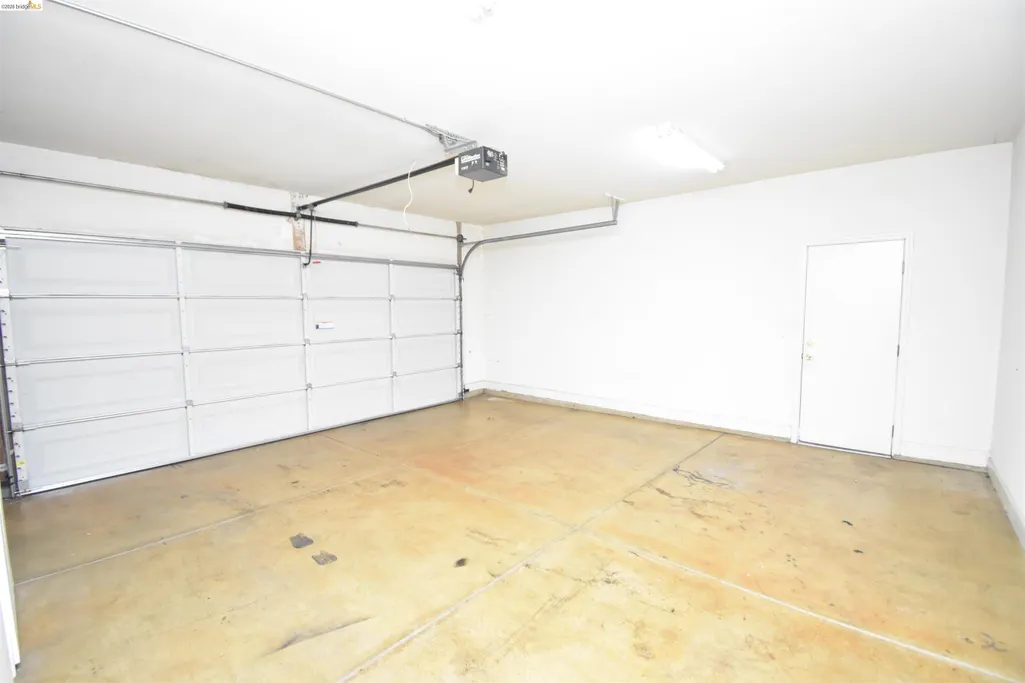
| Garage Spaces | 3 |
| Association Fee Includes | Other |
| Architectural Style | Contemporary |
| Pool Features | None |
| Year Built | 2003 |
| Electric | No Solar |
| Stories Count | 2 |
| Levels | Two Story |
| Property Subtype | Detached |
| Assoc Fee Paid Per | Monthly |
| County | San Joaquin |
| New Construction | false |
| Property Type | Residential |
| Association Amenities | Clubhouse,Pool |
| HOA | true |
| Subdivision Name | Spanos Park |
| Garage Y/N | true |
| Full Baths | 3 |
| Status | Active |
| Directions | Hennessey Dr. to Pyramid Dr. to Cortina Lane.. |
| City | Stockton |
| Association Name | NOT LISTED |
| MLS Area | Listing |
| Lot Size Square Feet | 6812 |
| Property Condition | Existing |
| Standard Status | Active |
Interior Features
| Flooring | Tile,Carpet,Wood |
|---|---|
| Total Fireplaces | 2 |
| Fireplace Features | Family Room,Master Bedroom |
| Air Conditioning Y/N | true |
| Heating Y/N | true |
| Fireplace Y/N | true |
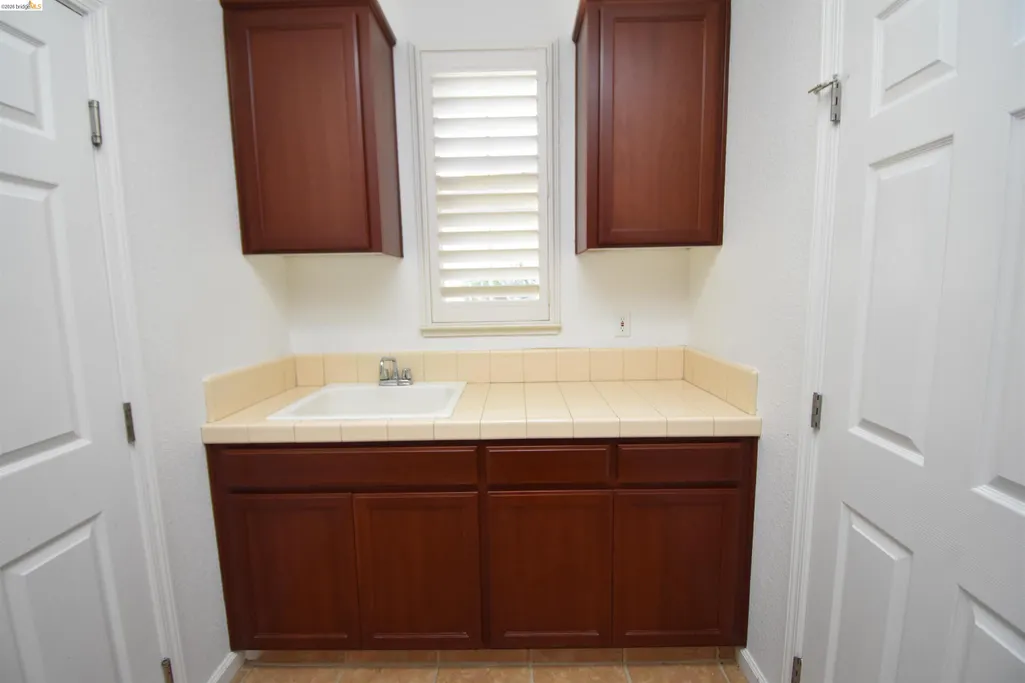
| Laundry Features | Inside Room |
| Total Bedrooms | 4 |
| Kitchen Features | Other |
| Total Baths | 3 |
Exterior Features
| Exterior Amenities | Yard Space |
|---|---|
| Parking Features | Attached |
| Lot Features | Level |
| Water Source | Public District (Irrigat) |
| Lot Size Area | 6969.6 |
| Building Area Total | 3217 |
| Lot Size Acres | 0.16 |
| Other Equipment | Other |
Amenities
- Foreclosure
- Views
- Short Sale
- New Construction
- Adult 55+
- Lease To Own
- No HOA Fees
- Furnished
- Primary On Main
- Air Conditioning
- Seller Finance
- Green
- Fixer Upper
- Horse
- Golf
- Fireplace
- Deck
- Garage
- Basement
- Pool
Property vs Single Family Average in 95219
Price
Year Built
 Bay East ©2026. CCAR ©2026. bridgeMLS ©2026. Information Deemed Reliable But Not Guaranteed. This information is being provided by the Bay East MLS, or CCAR MLS, or bridgeMLS. The listings presented here may or may not be listed by the Broker/Agent operating this website. This information is intended for the personal use of consumers and may not be used for any purpose other than to identify prospective properties consumers may be interested in purchasing. Data last updated at September
