
Views - Primary on Main








Address
24230 N Oxbow Ln, Sonora, CA
Price
$ 469,000
Property Attributes
- ID#41144180
- TypeSingle Family
- Listing Status Active
- CountyTuolumne
- CitySonora
- Neighborhood07b-Cedar Ridge
- Zip95370
- StyleContemporary
- Year Built2005
- Price$ 469,000
- Bedrooms3
- Full Bathrooms3
- Half Bathrooms0
- Sqr Footage2344
- Lot Size0.48 Acres
Data Source:
Bay East MLS, CCAR MLS, or bridgeMLS
Property Description
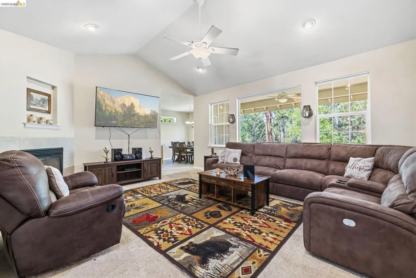
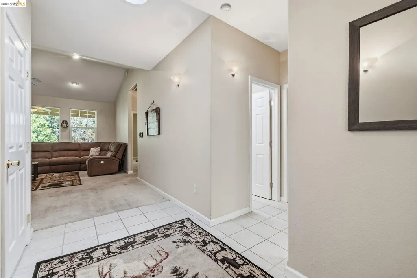
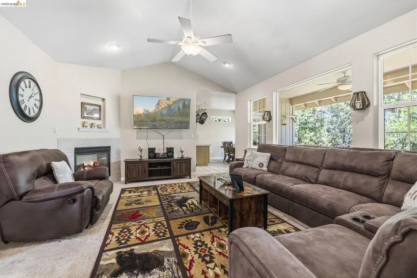
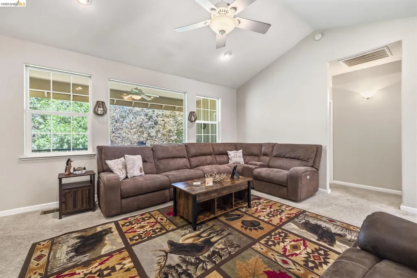
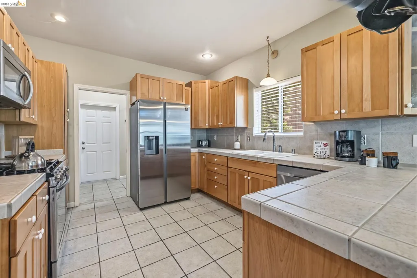
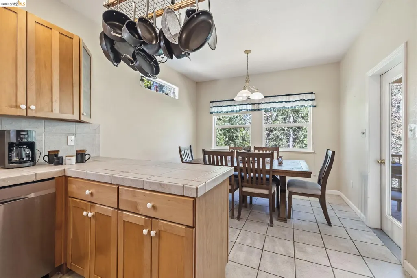
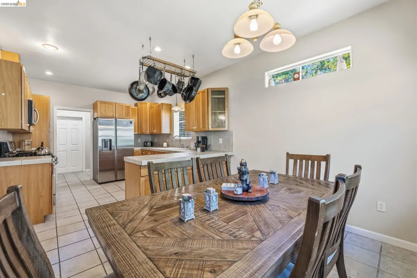
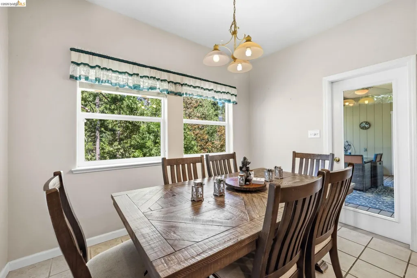
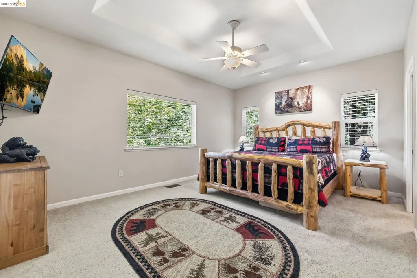
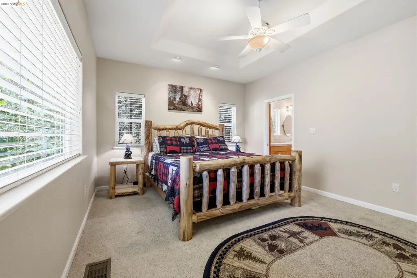
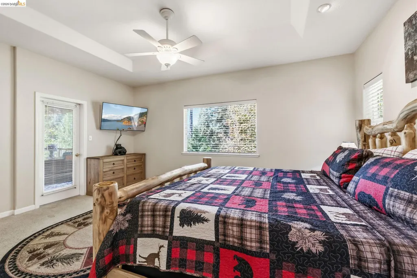
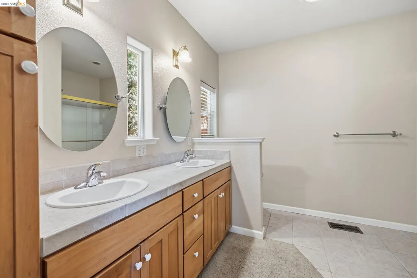
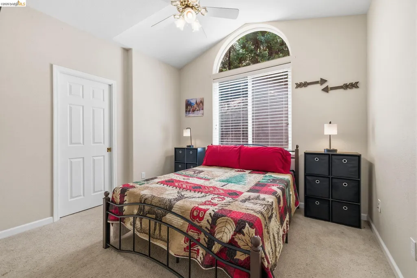
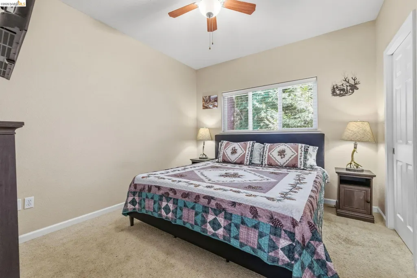
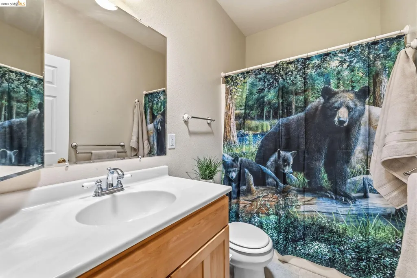
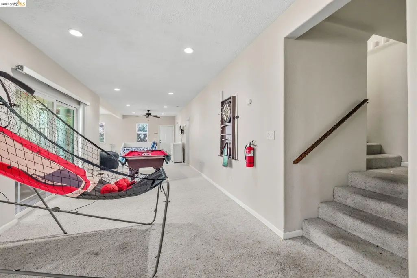
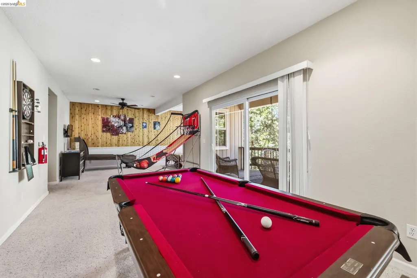
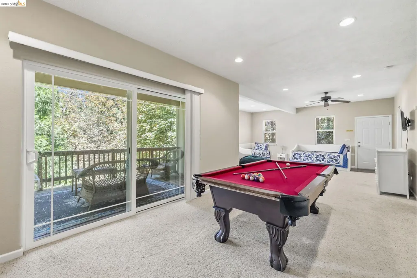
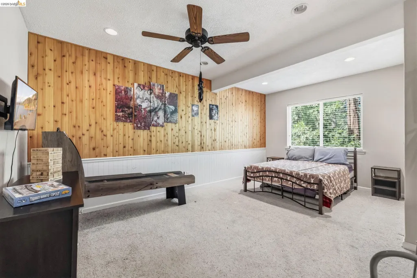
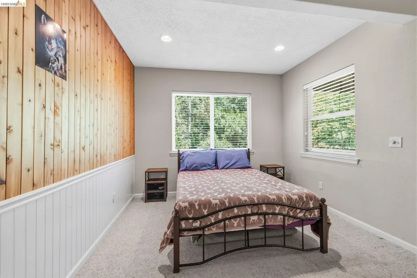
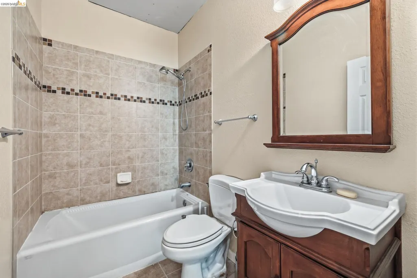
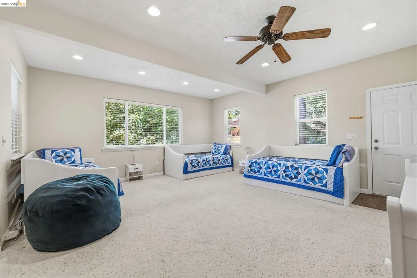
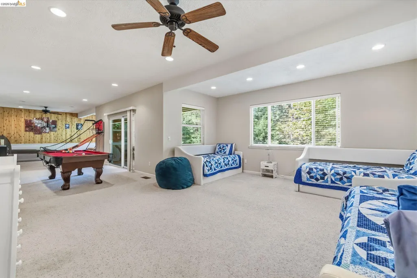
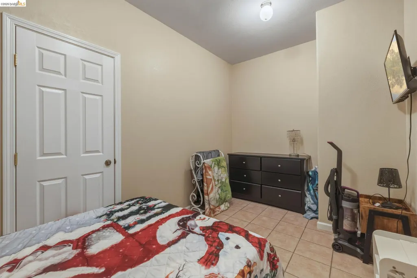
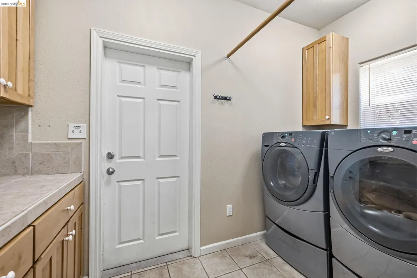
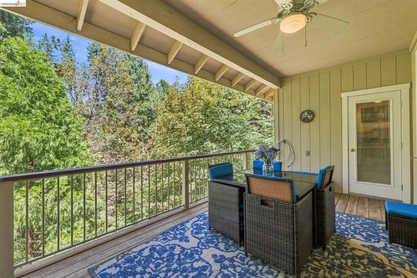
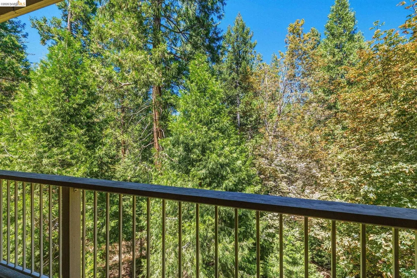
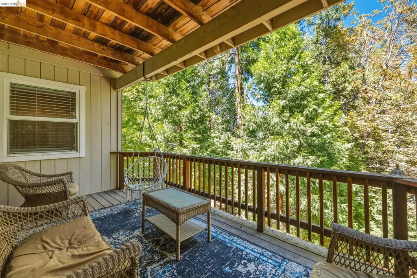
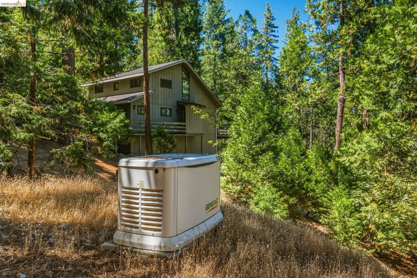
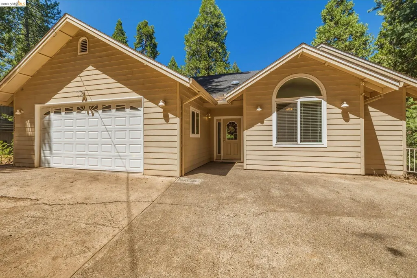
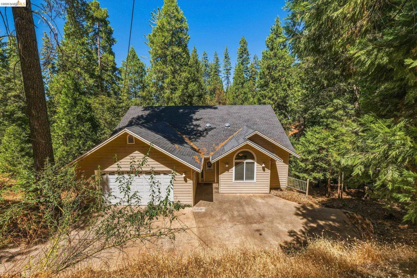
EXPANSIVE MOUNTAIN RETREAT! Looking for a a family compound with room for numerous heads in beds? Nestled on nearly a half-acre surrounded by towering trees, this spacious home offers over 2,300 square feet of comfortable living with 3 bedrooms, 3 bathrooms, a 2-car garage, and the perfect blend of privacy and functionality. Step inside to a welcoming entry that opens to the expansive living room, complete with a cozy propane fireplace. The well-appointed kitchen features custom birch cabinetry, neutral tile countertops, a gas range, abundant storage, and a functional layout designed for everyday living. Just off the kitchen, the laundry room provides additional pantry cabinetry and convenient access to the attached garage. The dining area opens directly to the covered back deck, creating the perfect space for outdoor dining, barbecues, and year-round entertaining. Two generously sized guest bedrooms each offer ceiling fans and walk-in closets, while the privately situated primary suite enjoys direct access to the back deck. The spacious primary bath features dual vanities, a walk-in shower with dual shower heads, and a large walk-in closet. The lower level offers endless possibilities and is the ultimate gathering space, currently serving as a game room and additional sleeping area with room to accommodate family and guests. Complete with its own private entrance, full bathroom, and direct access to a second covered deck, it’s an ideal setup for a family retreat or multigenerational living. Additional highlights include central heat and air, a Generac generator, a recently updated tankless water heater, public water, and an abundance of storage throughout. Residents of Cedar Ridge enjoy optional access to Dogwood Lake and miles of the scenic TUD Ditch Trail to explore. Conveniently located just 15 minutes from downtown Twain Harte and approximately 40 minutes from Pinecrest Lake and Dodge Ridge, this mountain retreat offers easy access to year-round recreation, making it an exceptional full-time residence, weekend getaway, or investment opportunity.
| Price History | |
|---|---|
| 8/6/2026 | Listed $469,000 |
General Features
| Living Area | 2344 |
|---|---|
| Sewer | Septic Tank |
| Heating | Central,Fireplace(s) |
| Cooling | Ceiling Fan(s),Central Air |
| Utilities | Propane Tank Leased |
| Roof | Composition Shingles |
| Appliances | Dishwasher,Gas Range,Refrigerator,Tankless Water Heater |
| Garage Spaces | 2 |
| Architectural Style | Contemporary |
| Pool Features | None |
| Construction Materials | Fiber Cement |
| Year Built | 2005 |
| Electric | No Solar,Generator |
| View | Forest,Trees/Woods |
| Stories Count | 2 |
| Levels | Two Story |
| Property Subtype | Detached |
| County | Tuolumne |
| New Construction | false |
| Property Type | Residential |
| HOA | false |
| Subdivision Name | 07b-Cedar Ridge |
| Garage Y/N | true |
| Total Rooms | 3 |
| Full Baths | 3 |
| Status | Active |
| Directions | Kewin Mill to Oxbow Ln. N, Home will be on the Right. |
| City | Sonora |
| High School District | Sonora Union High Schl (209) 533-8510 |
| MLS Area | Listing |
| Lot Size Square Feet | 20870 |
| Property Condition | Existing |
| Virtual Tour | https://www.zillow.com/view-imx/3569b05d-4e93-4337-a597-08a94a5e2863?wl=true&setAttribution=mls&initialViewType=pano |
| Standard Status | Active |
| Elementary School District | Belleview (209) 586-5510 |
Interior Features
| Interior Amenities | Storage,Pantry |
|---|---|
| Flooring | Tile,Carpet |
| Total Fireplaces | 1 |
| Fireplace Features | Gas,Living Room |
| Air Conditioning Y/N | true |
| Heating Y/N | true |
| Window Features | Window Coverings |
| Fireplace Y/N | true |
| Laundry Features | 220 Volt Outlet,Hookups Only,Laundry Room,Cabinets,Inside Room |
| Total Bedrooms | 3 |
| Kitchen Features | Tile Counters,Dishwasher,Disposal,Gas Range/Cooktop,Pantry,Refrigerator |
| Total Baths | 3 |
Exterior Features
| Parking Features | Attached,Garage Faces Front |
|---|---|
| Lot Features | Sloped Down,Secluded |
| Water Source | Public |
| Lot Size Area | 20908.8 |
| Foundation Details | Pillar/Post/Pier,Raised,Combination,Concrete Perimeter |
| Building Area Total | 2344 |
| Lot Size Acres | 0.48 |
| ADU Y/N | false |
Amenities
- Foreclosure
- Views
- Short Sale
- New Construction
- Adult 55+
- Lease To Own
- No HOA Fees
- Furnished
- Primary On Main
- Air Conditioning
- Seller Finance
- Green
- Fixer Upper
- Horse
- Golf
- Fireplace
- Deck
- Garage
- Basement
- Pool
Property vs Single Family Average in 95370
Price
Year Built
 Bay East ©2026. CCAR ©2026. bridgeMLS ©2026. Information Deemed Reliable But Not Guaranteed. This information is being provided by the Bay East MLS, or CCAR MLS, or bridgeMLS. The listings presented here may or may not be listed by the Broker/Agent operating this website. This information is intended for the personal use of consumers and may not be used for any purpose other than to identify prospective properties consumers may be interested in purchasing. Data last updated at September
