





























Address
1730 Webster Street, Palo Alto, CA
Price
$ 16,588,000
Property Attributes
- ID#ML82057435
- TypeSingle Family
- Listing Status Active
- CountySanta Clara
- CityPalo Alto
- Zip94301
- StyleDetached
- Year Built2018
- Price$ 16,588,000
- Bedrooms6
- Full Bathrooms5
- Half Bathrooms0
- Sqr Footage5521
- Lot Size0.2296 Acres
Data Source:
Bay East MLS, CCAR MLS, or bridgeMLS
Property Description
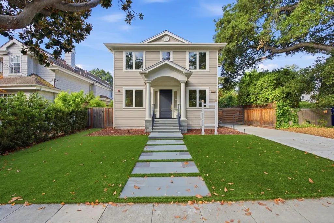
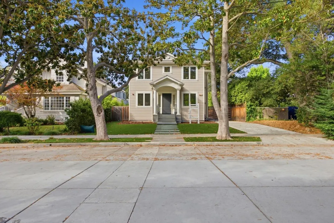
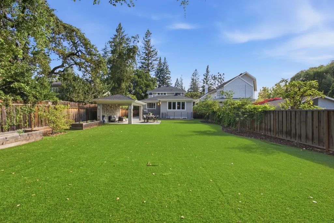
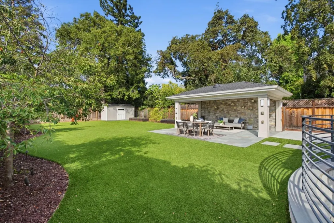
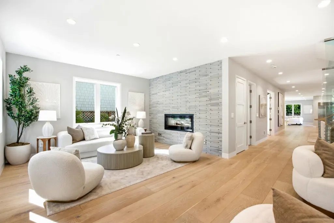
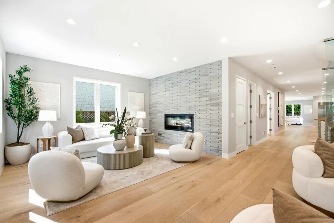
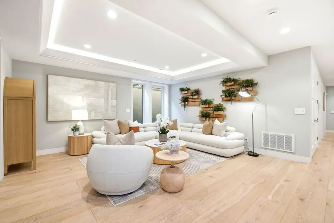
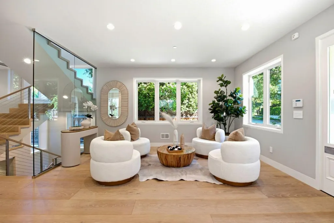
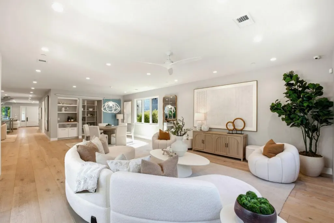
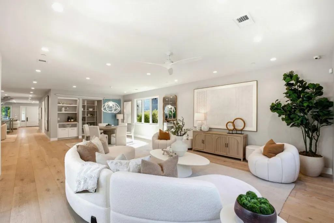
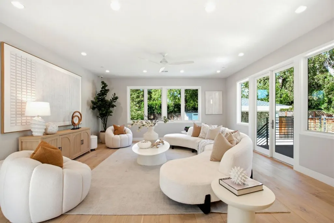
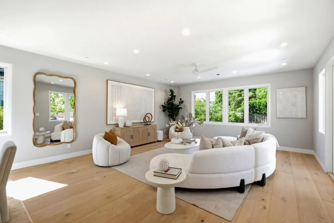
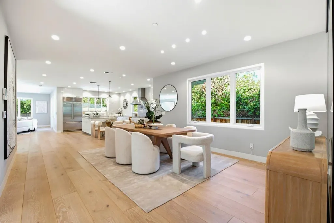
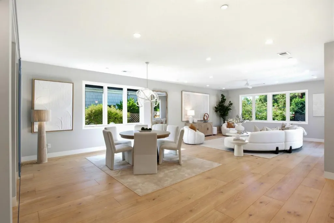
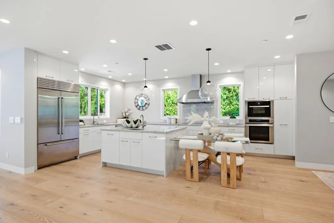
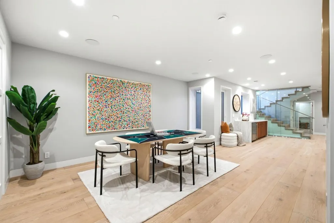
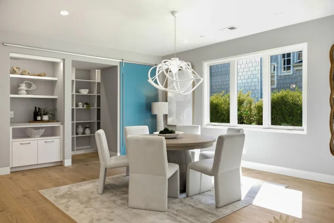
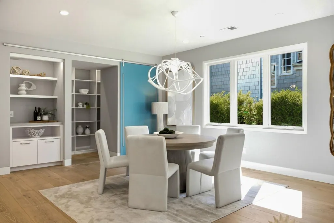
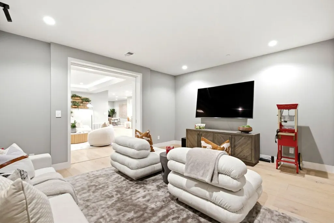
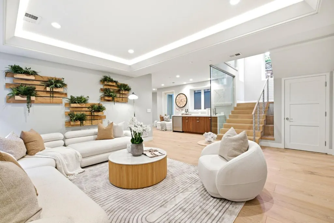
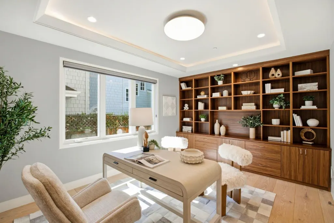
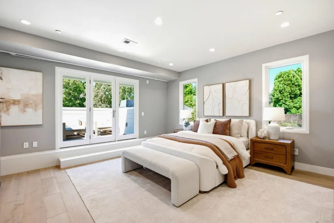
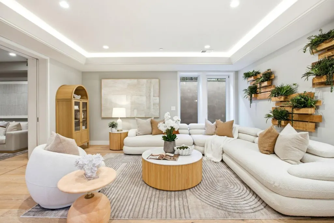
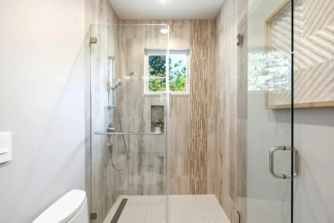
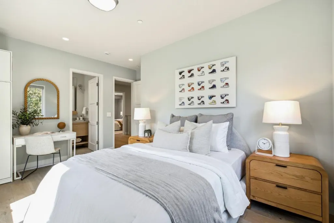
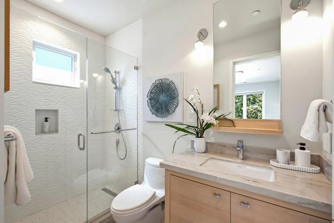
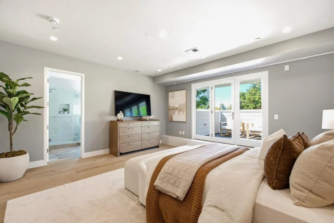
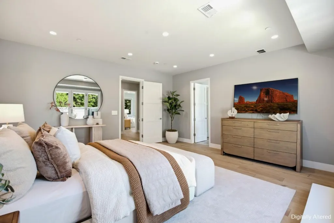
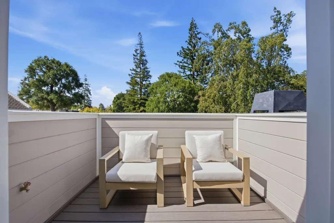
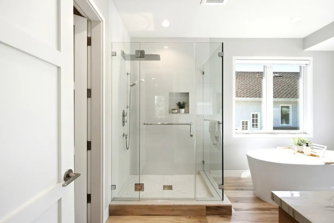
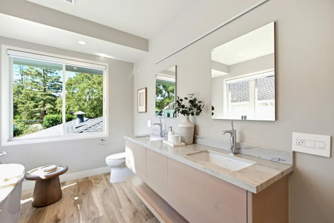
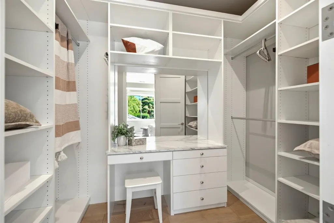
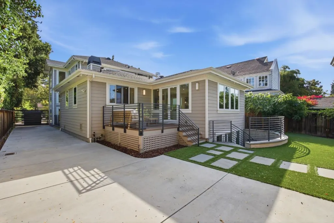
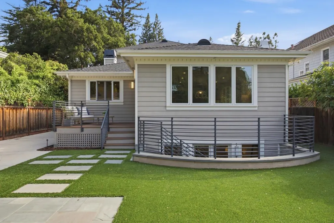
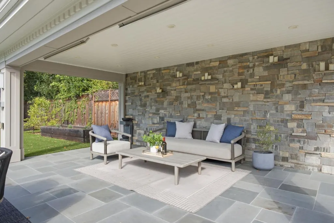
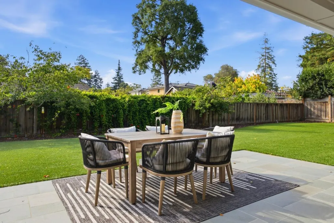
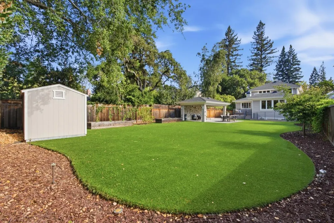
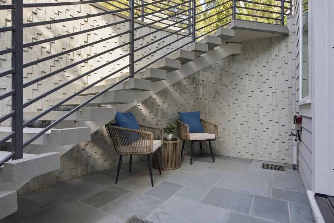
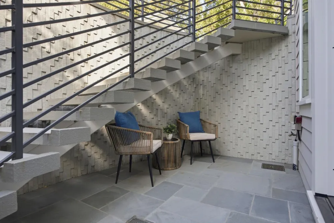
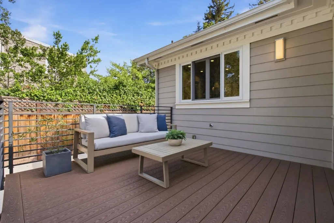
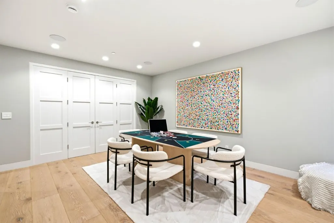
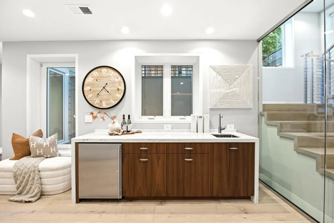
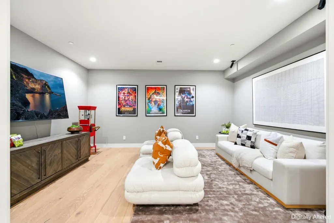
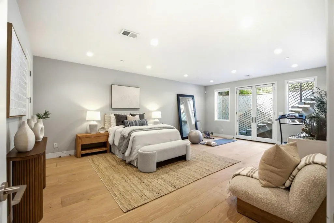
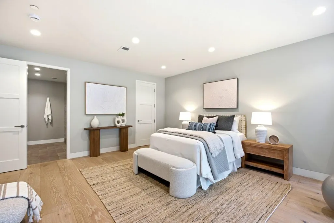
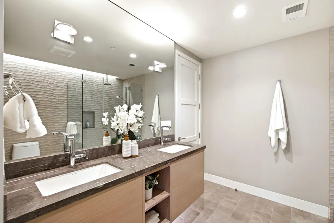
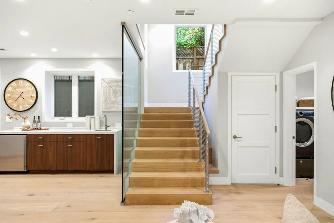
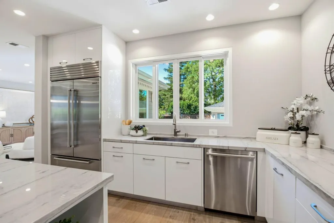
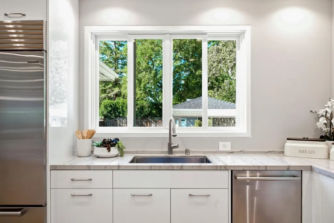
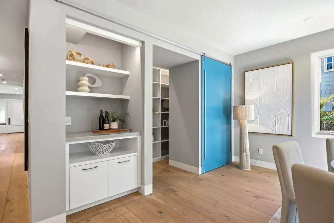
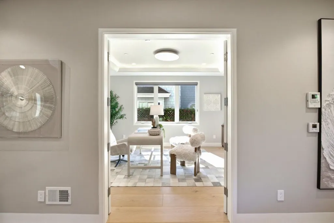
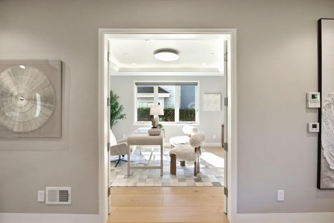
Award-winning Old Palo Alto elegance, reimagined for modern living. Custom-built in 2018 and thoughtfully remodeled in 2024, the residence beautifully blends the timeless architectural character of Old Palo Alto with sophisticated contemporary design that expands to a 5.512-sqf mansion. Set on a 10,000-square-foot lot, the home unfolds across three beautifully appointed levels designed for both refined entertaining and comfortable living. White oak floors, exceptional natural light, and a dramatic glass-wrapped floating staircase establish a striking architectural presence. Open living and dining spaces flow effortlessly into the modern chefs kitchen, appointed with sleek white lacquer cabinetry, elegant quartzite finishes, premium appliances, a casual dining area, and an adjoining family room with thoughtfully designed built-in storage. The residence offers five bedrooms, five baths and a spacious office that can be easily repurposed into the 6th bedroom with richly built in storage. Upstairs, three en-suite bedrooms include a luxurious primary retreat with a private balcony. The lower level provides two additional bedrooms with a spacious, beautifully finished bath, complemented by generous recreation, media cinema and fitness spaces and wine cellar. Top Palo Alto schools.
| Price History | |
|---|---|
| 8/12/2026 | Listed $16,588,000 |
General Features
| Living Area | 5521 |
|---|---|
| Sewer | Public Sewer |
| Heating | Forced Air |
| Cooling | Central Air |
| Roof | Composition Shingles |
| Appliances | Dishwasher,Electric Range,Microwave,Oven |
| Zoning | R1 |
| Year Built | 2018 |
| Stories Count | 2 |
| Levels | Two Story |
| Property Subtype | Detached |
| County | Santa Clara |
| Property Type | Residential |
| HOA | false |
| Garage Y/N | false |
| Full Baths | 5 |
| Status | Active |
| City | Palo Alto |
| High School District | Palo Alto Unified |
| MLS Area | Listing |
| Lot Size Square Feet | 10000 |
| Virtual Tour | https://www.1730websterst.com/mls/260528831 |
| Standard Status | Active |
| Elementary School District | Palo Alto Unified |
Interior Features
| Interior Amenities | Dining Area,Family Room,Storage,Utility Room,Breakfast Bar,Pantry |
|---|---|
| Flooring | Tile,Wood |
| Total Fireplaces | 1 |
| Fireplace Features | Living Room |
| Air Conditioning Y/N | true |
| Heating Y/N | true |
| Fireplace Y/N | true |
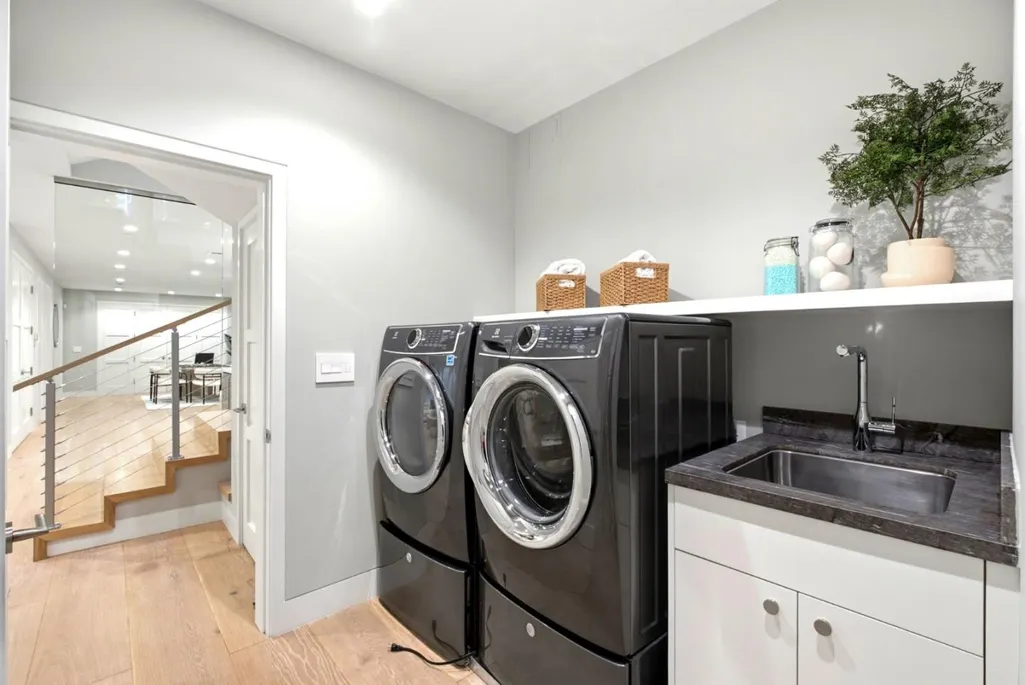
| Laundry Features | Dryer,Washer |
| Total Bedrooms | 6 |
| Kitchen Features | Breakfast Bar,Dishwasher,Electric Range/Cooktop,Disposal,Kitchen Island,Microwave,Oven Built-in,Pantry |
| Total Baths | 5 |
Exterior Features
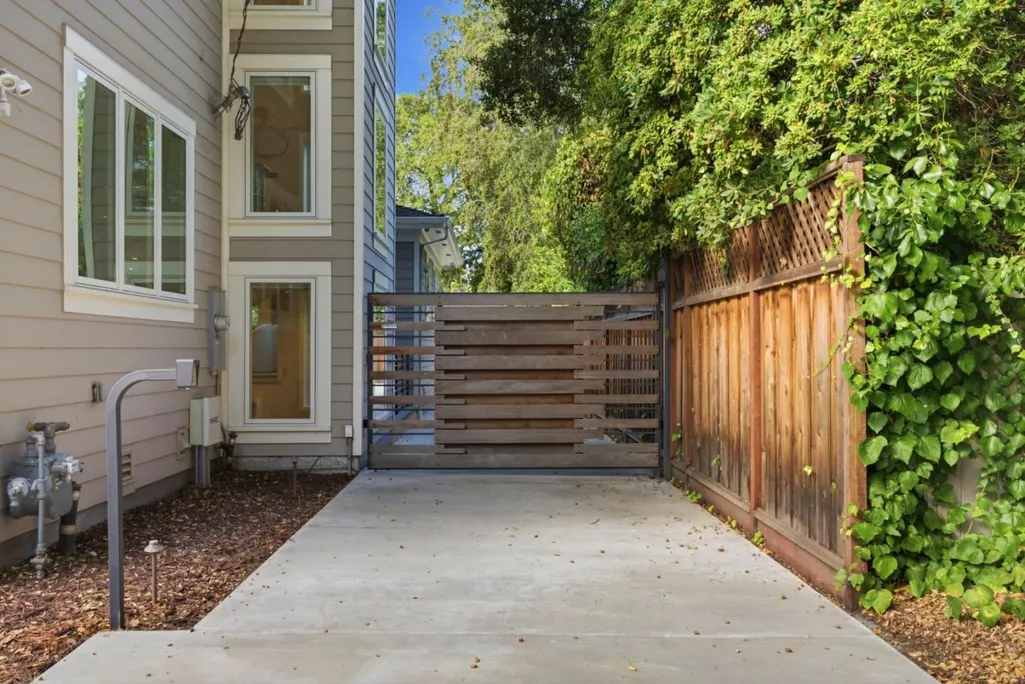
| Fencing | Fenced |
|---|---|
| Parking Features | Parking Lot |
| Water Source | Public |
| Lot Size Area | 10001.376 |
| Foundation Details | Slab |
| Building Area Total | 5521 |
| Lot Size Acres | 0.2296 |
Amenities
- Foreclosure
- Views
- Short Sale
- New Construction
- Adult 55+
- Lease To Own
- No HOA Fees
- Furnished
- Primary On Main
- Air Conditioning
- Seller Finance
- Green
- Fixer Upper
- Horse
- Golf
- Fireplace
- Deck
- Garage
- Basement
- Pool
Property vs Single Family Average in 94301
Price
Year Built
 Bay East ©2026. CCAR ©2026. bridgeMLS ©2026. Information Deemed Reliable But Not Guaranteed. This information is being provided by the Bay East MLS, or CCAR MLS, or bridgeMLS. The listings presented here may or may not be listed by the Broker/Agent operating this website. This information is intended for the personal use of consumers and may not be used for any purpose other than to identify prospective properties consumers may be interested in purchasing. Data last updated at September
