
Views - Primary on Main










Address
17109 Nile River, Sonora, CA
Price
$ 339,999
Property Attributes
- ID#41142002
- TypeSingle Family
- Listing Status Pending
- CountyTuolumne
- CitySonora
- Neighborhood07g-Upper Crys Fall
- Zip95370
- StyleTraditional
- Year Built1973
- Price$ 339,999
- Bedrooms3
- Full Bathrooms2
- Half Bathrooms0
- Sqr Footage1248
- Lot Size0.31 Acres
Data Source:
Bay East MLS, CCAR MLS, or bridgeMLS
Property Description
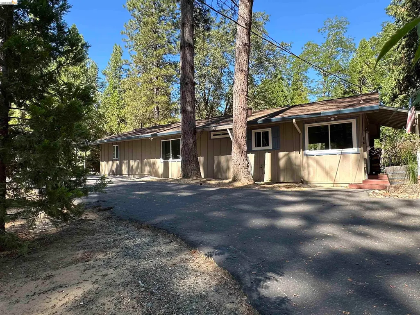
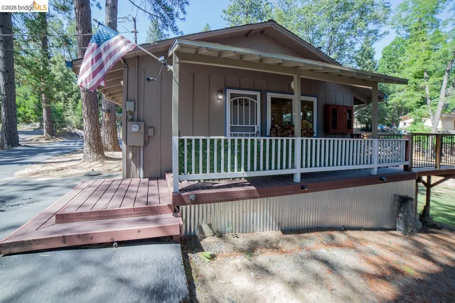
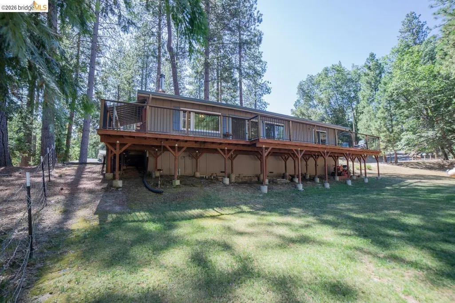
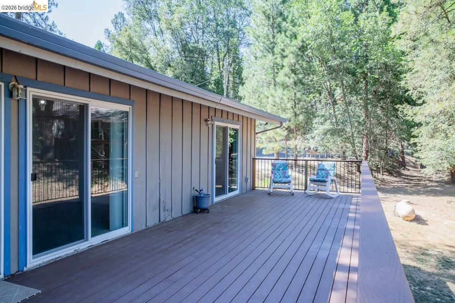
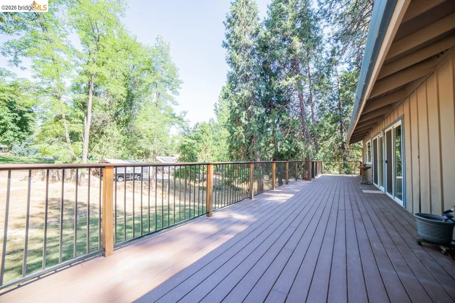
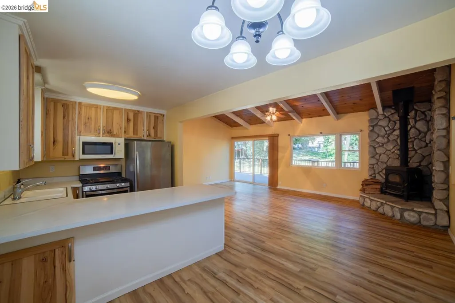
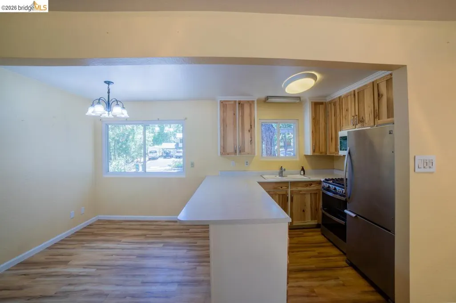
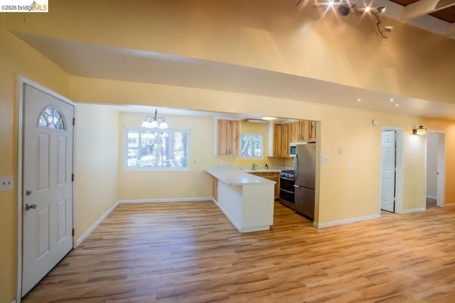
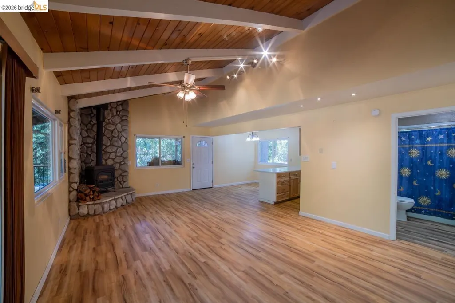
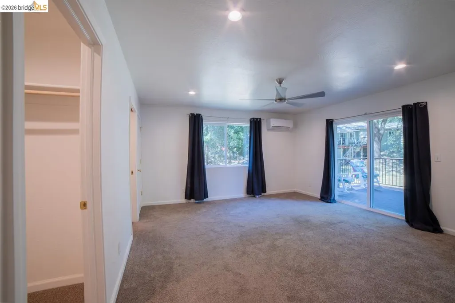
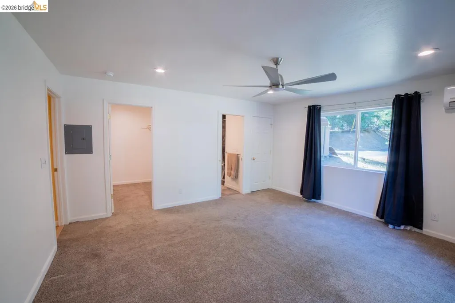
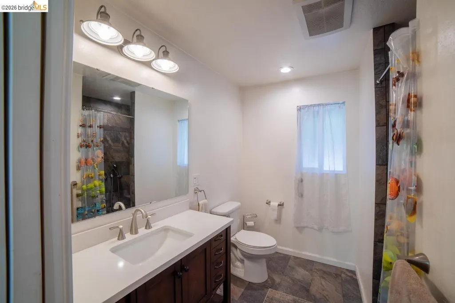
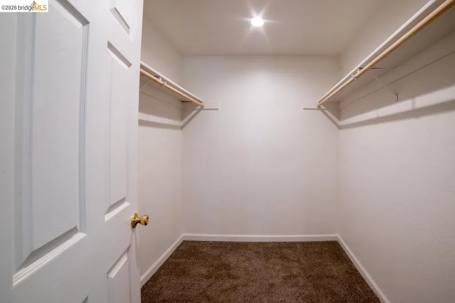
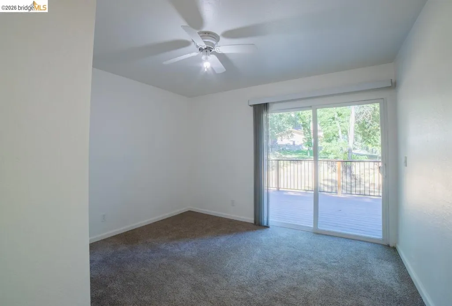
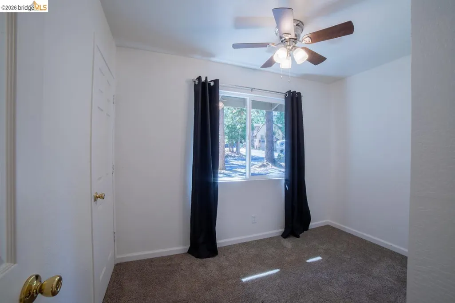
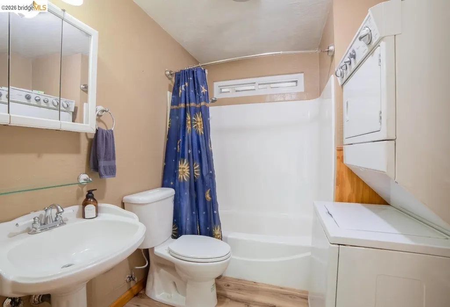
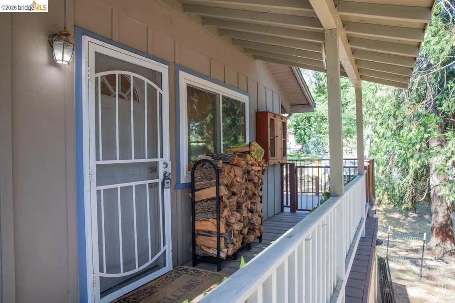
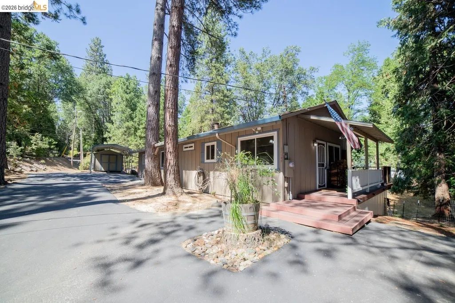
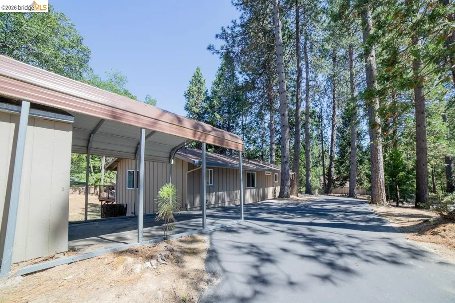
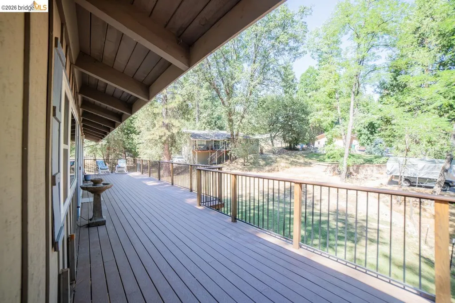
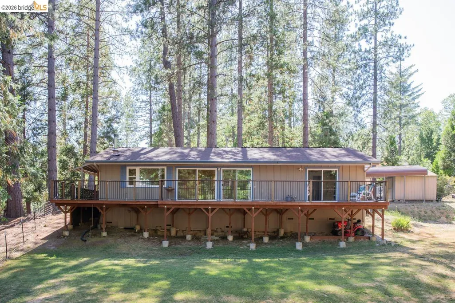
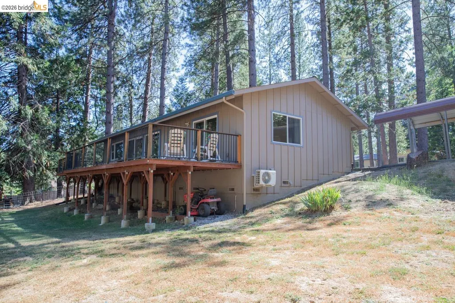
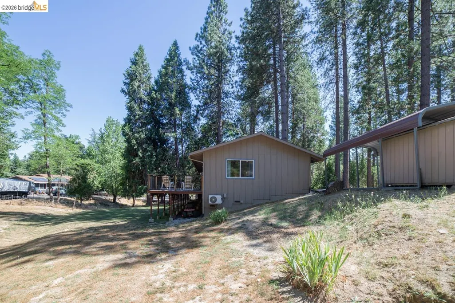
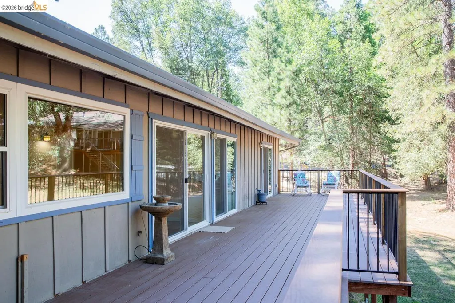
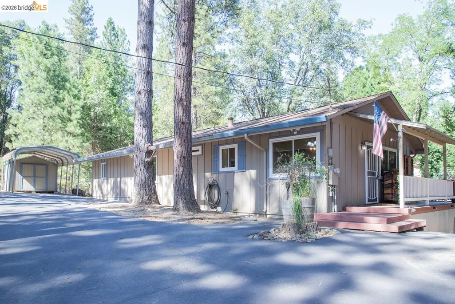
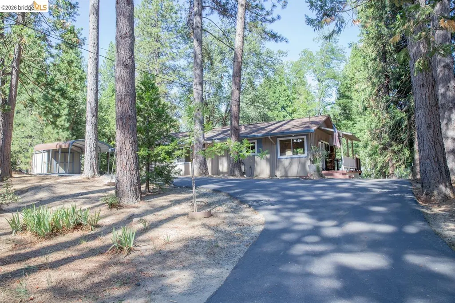
Beautiful single-level home offering 3 bedrooms, 2 bathrooms, and 1,248 sq. ft. of comfortable living space. A thoughtfully designed addition completed in 2021 created a spacious primary suite featuring a mini-split system, walk-in closet, and an elegant en-suite bath with slate flooring and a custom slate walk-in shower. This home sits on .37 of a very usable acre. The expansive deck, also completed in 2021, spans the entire back of the home and overlooks a gently sloping grassy backyard—an ideal setting for relaxing or entertaining. The open-concept living room features a vaulted ceiling and large windows that bring in natural light while showcasing views of the backyard and deck. The kitchen is appointed with solid hickory cabinets and flows seamlessly into the dining and living areas. The floor to ceiling solid rock hearth houses a free standing wood stove for those chilly winter nights. Additional features include luxury vinyl flooring throughout the main living spaces, carpet in the bedrooms, ceiling fans throughout, and a functional single-level floor plan. Situated on a desirable corner lot, the property offers a circular driveway, carport, and ample parking with room for a boat or RV. This move-in-ready home combines modern updates, quality finishes, and outdoor living in a peaceful setting.
| Price History | |
|---|---|
| 7/19/2026 | Listed $339,999 |
General Features
| Living Area | 1248 |
|---|---|
| Sewer | Public Sewer |
| Heating | Electric,MultiUnits,Wood Stove |
| Cooling | Ceiling Fan(s),Multi Units |
| Roof | Composition Shingles |
| Appliances | Gas Range,Microwave,Free-Standing Range,Refrigerator,Dryer,Washer |
| HOA Fee | 132 |
| Association Fee Includes | Common Area Maint |
| Architectural Style | Traditional |
| Pool Features | None |
| Construction Materials | Wood Siding |
| Pets Allowed | Yes |
| Year Built | 1973 |
| Electric | No Solar |
| View | Trees/Woods |
| Stories Count | 1 |
| Levels | One Story |
| Property Subtype | Detached |
| Assoc Fee Paid Per | Quarterly |
| County | Tuolumne |
| New Construction | false |
| Property Type | Residential |
| Association Amenities | Clubhouse,Fitness Center,Picnic Area,See Remarks |
| HOA | true |
| Subdivision Name | 07g-Upper Crys Fall |
| Garage Y/N | false |
| Other Structures | Shed(s) |
| Total Rooms | 8 |
| Full Baths | 2 |
| Status | Pending |
| Directions | Phoenix Lake, Rt Fuller Rd. |
| City | Sonora |
| Association Name | Crystal Falls Homeowners Association |
| MLS Area | Listing |
| Lot Size Square Feet | 14051 |
| Property Condition | Existing |
| Standard Status | Pending |
Interior Features
| Interior Amenities | Breakfast Bar |
|---|---|
| Flooring | Vinyl,Carpet |
| Fireplace Features | Family Room,Free Standing,Wood Burning |
| Air Conditioning Y/N | true |
| Heating Y/N | true |
| Window Features | Double Pane Windows |
| Fireplace Y/N | true |
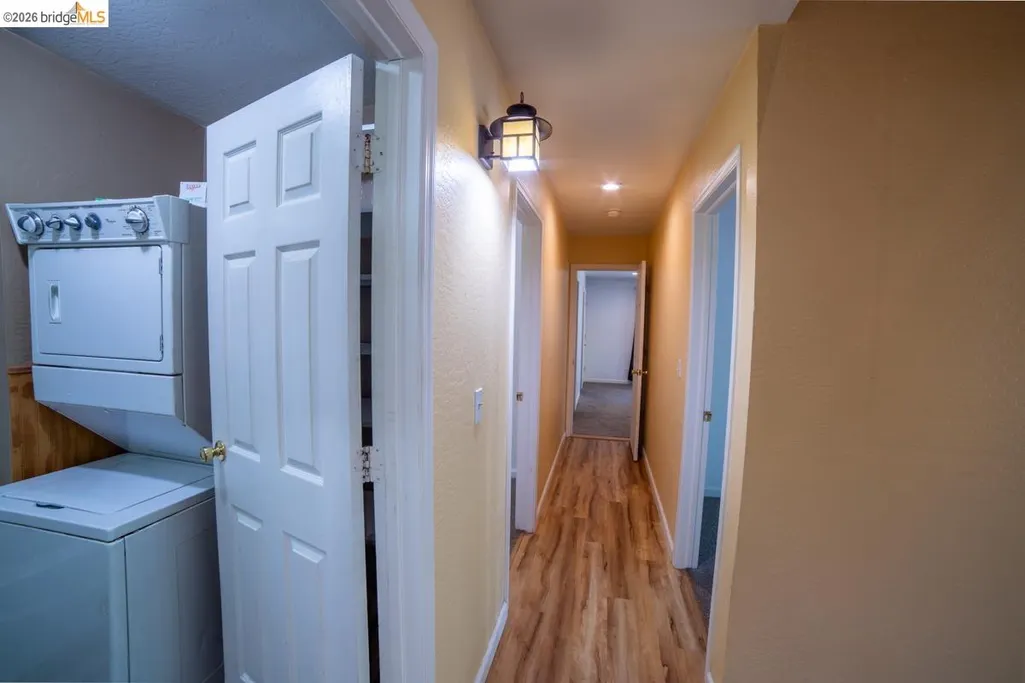
| Laundry Features | 220 Volt Outlet,Dryer,Laundry Closet,Washer,Inside Room,Washer/Dryer Stacked Incl |
| Total Bedrooms | 3 |
| Kitchen Features | Breakfast Bar,Disposal,Gas Range/Cooktop,Microwave,Range/Oven Free Standing,Refrigerator |
| Total Baths | 2 |
Exterior Features
| Exterior Amenities | Terraced Down,Low Maintenance |
|---|---|
| Parking Features | Carport,RV/Boat Parking,Uncovered Park Spaces 2+ |
| Lot Features | Corner Lot,Level,Back Yard |
| Water Source | Public |
| Lot Size Area | 14051 |
| Foundation Details | Concrete |
| Building Area Total | 1248 |
| Lot Size Acres | 0.31 |
| ADU Y/N | false |
Amenities
- Foreclosure
- Views
- Short Sale
- New Construction
- Adult 55+
- Lease To Own
- No HOA Fees
- Furnished
- Primary On Main
- Air Conditioning
- Seller Finance
- Green
- Fixer Upper
- Horse
- Golf
- Fireplace
- Deck
- Garage
- Basement
- Pool
Property vs Single Family Average in 95370
Price
Year Built
 Bay East ©2026. CCAR ©2026. bridgeMLS ©2026. Information Deemed Reliable But Not Guaranteed. This information is being provided by the Bay East MLS, or CCAR MLS, or bridgeMLS. The listings presented here may or may not be listed by the Broker/Agent operating this website. This information is intended for the personal use of consumers and may not be used for any purpose other than to identify prospective properties consumers may be interested in purchasing. Data last updated at September
