
Price Reduction - Views










Address
22455 E Rhine River Dr, Sonora, CA
Price
$ 359,000
Property Attributes
- ID#41143752
- TypeSingle Family
- Listing Status Pending
- CountyTuolumne
- CitySonora
- Neighborhood07g-Upper Crys Fall
- Zip95370
- StyleTraditional
- Year Built1979
- Price$ 359,000
- Bedrooms3
- Full Bathrooms2
- Half Bathrooms0
- Sqr Footage1312
- Lot Size0.28 Acres
Data Source:
Bay East MLS, CCAR MLS, or bridgeMLS
Property Description
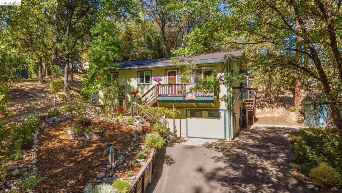
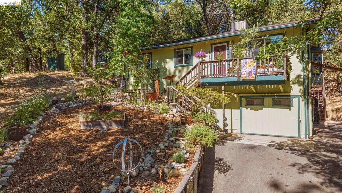
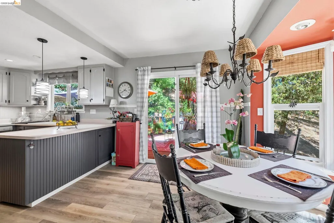
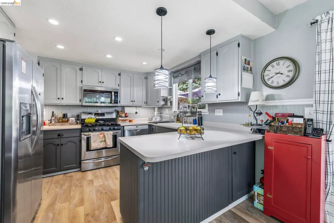
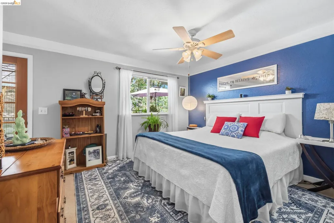
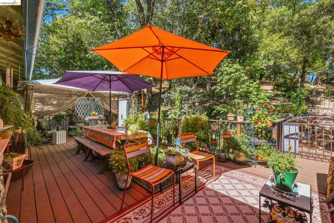
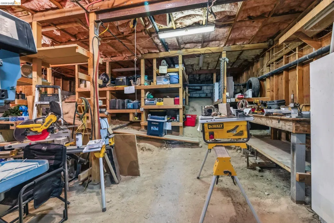
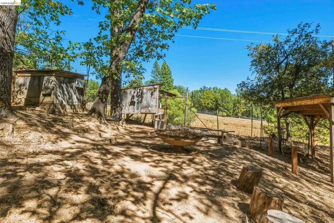
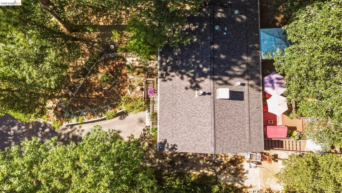
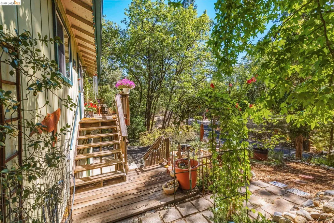
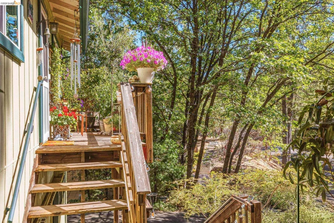
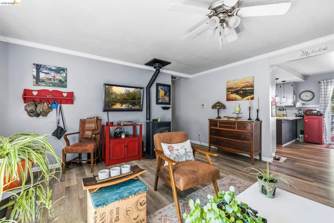
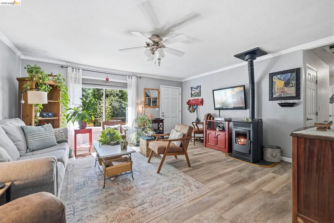
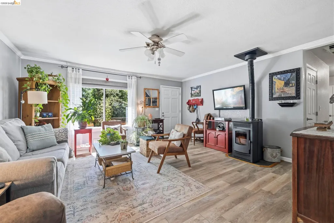
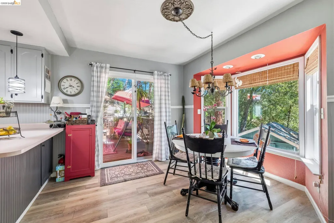
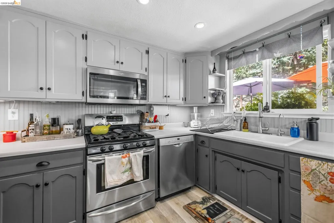
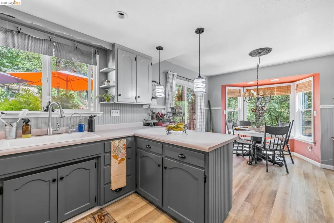
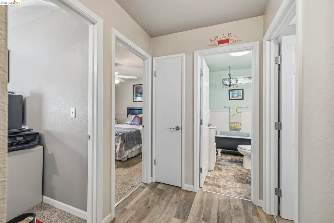
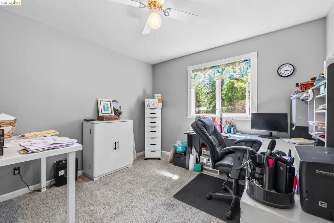
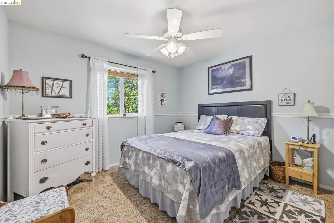
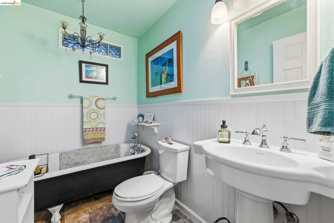
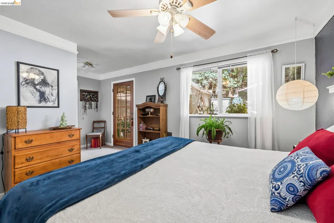
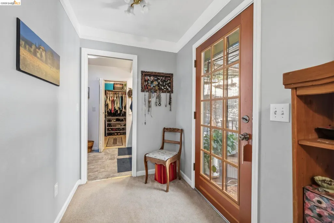
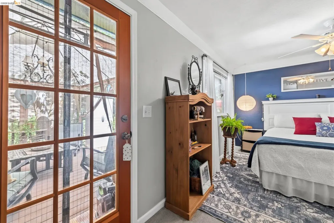
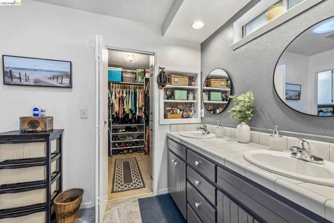
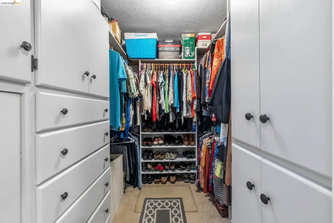
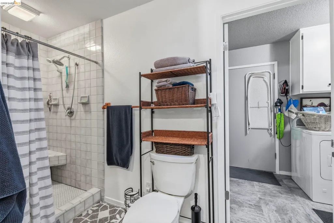
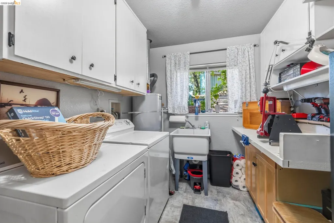
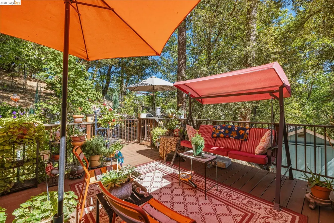
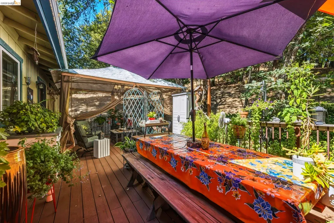
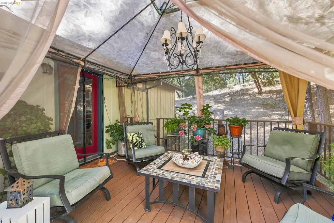
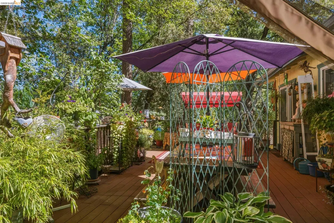
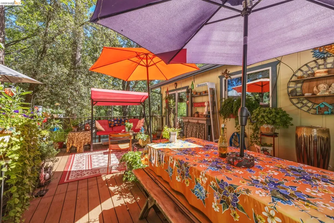
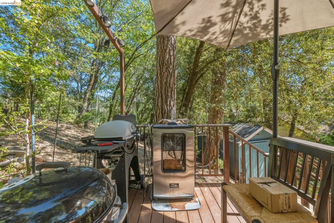
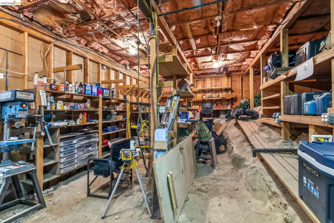
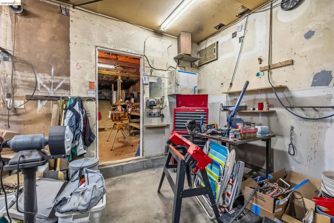
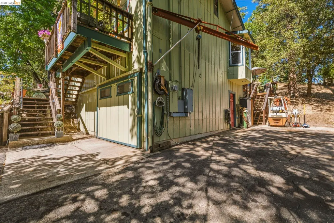
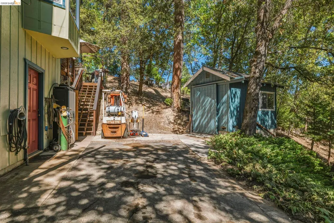
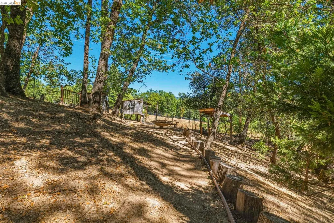
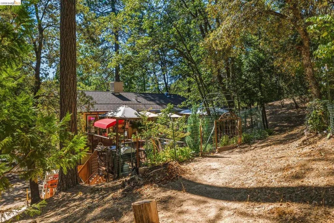
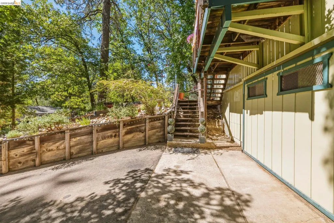
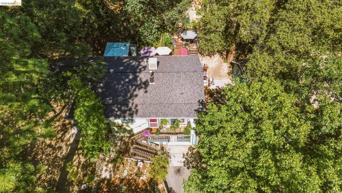
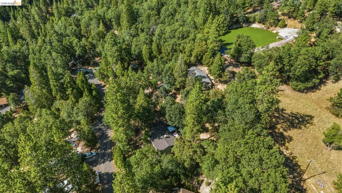
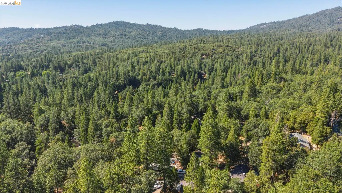
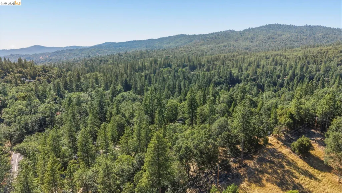
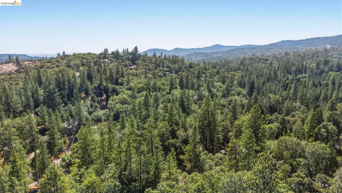
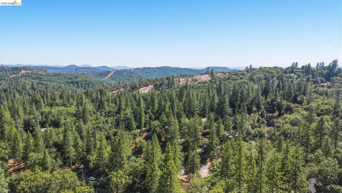
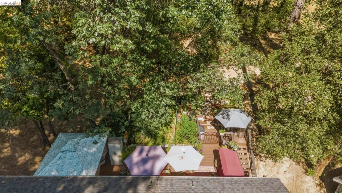
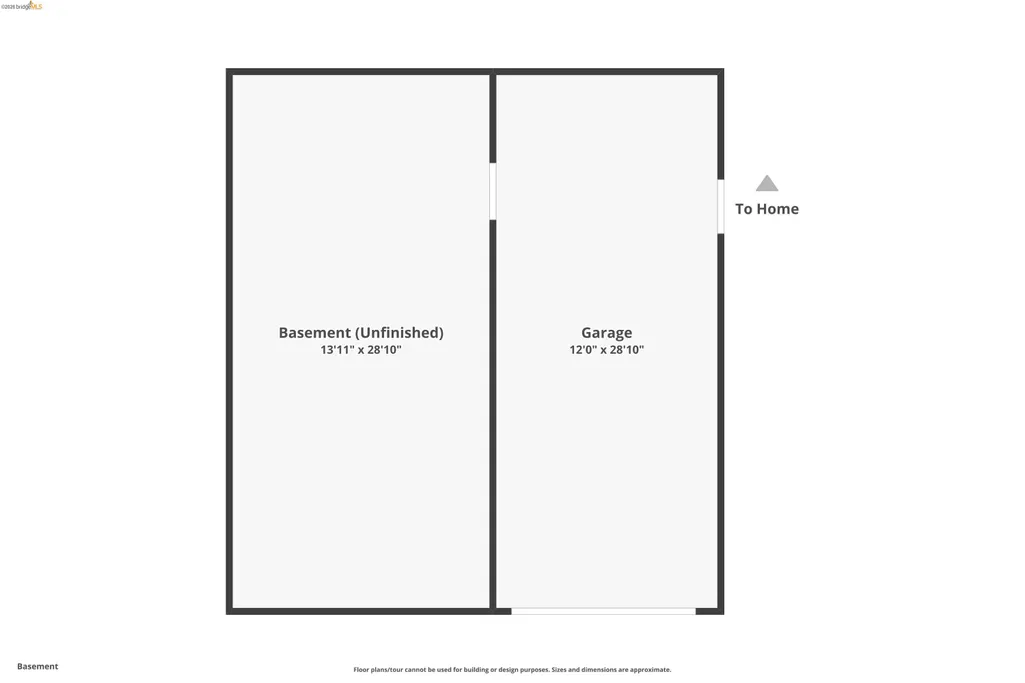
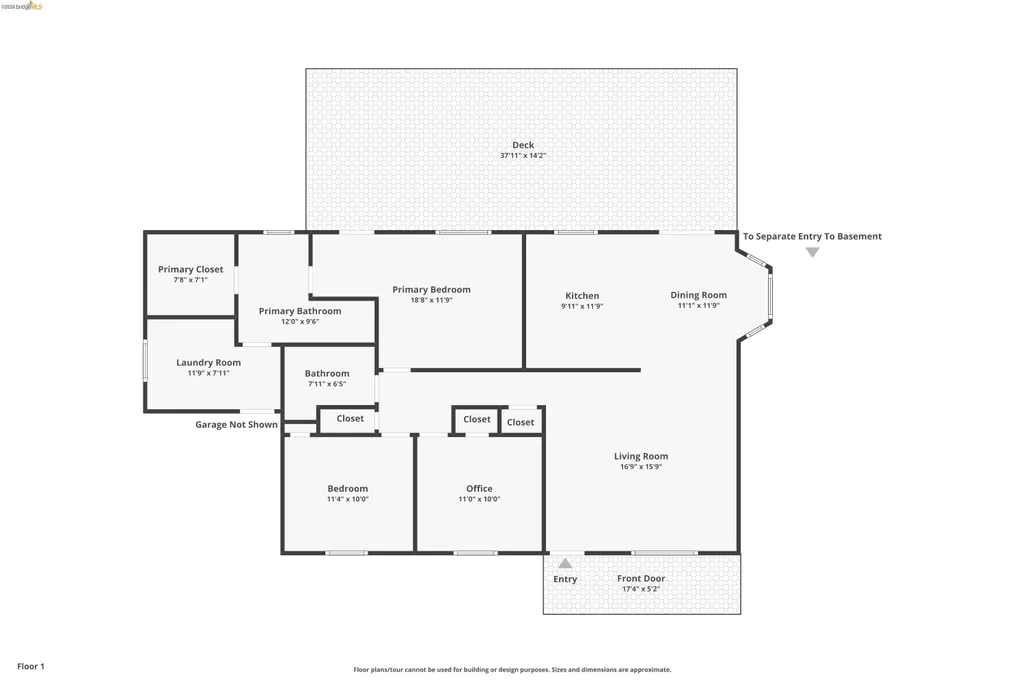
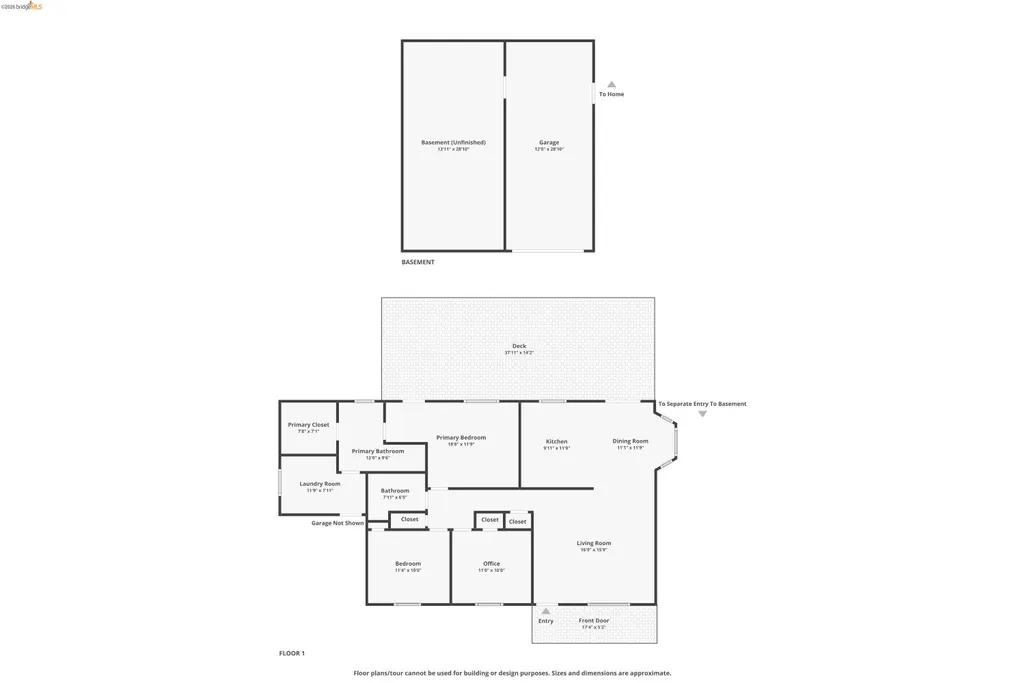
HOME—Where Life’s Best Moments Begin. Walk to the Lake! Welcome to beautiful Upper Crystal Falls, where peaceful mountain living meets comfort, character, and room to enjoy every season. Set on 0.27 acres, this inviting 3-bedroom, 2-bathroom home features a newer 40-year composition roof, updated gutters, dual-pane windows, stainless steel appliances, crown molding, newer flooring, a cozy pellet stove, bay window, ceiling fans, and abundant storage throughout. The spacious primary suite offers dual sinks, a tile shower, built-in storage, and private access to the rear deck, while the hall bathroom feels like a charming retreat with its gorgeous clawfoot tub. The expansive composite deck with steel railing and a covered canopy is truly special—an incredible place to entertain, relax, and take in the beautiful natural surroundings. The versatile workshop and garage have provided the owners with an amazing space for hobbies, projects, and storage, complete with 220V electrical. Additional highlights include RV and boat parking, a paved driveway, terraced garden with drip irrigation, fire pit, chicken coop, covered storage beneath the deck, and access to a private HOA lake. Warm, functional, and full of possibilities, this well-loved property is ready for its next chapter—and for someone new to call it HOME.
| Price History | |
|---|---|
| 8/3/2026 | Listed $369,995 |
| 8/24/2026 | 3$359,000 |
General Features
| Living Area | 1312 |
|---|---|
| Sewer | Septic Tank |
| Heating | Pellet Stove |
| Cooling | Ceiling Fan(s),Wall/Window Unit(s) |
| Roof | Composition Shingles |
| Appliances | Dishwasher,Free-Standing Range,Refrigerator |
| Zoning | R-1, Mx |
| HOA Fee | 132 |
| Garage Spaces | 2 |
| Association Fee Includes | Common Area Maint |
| Architectural Style | Traditional |
| Pool Features | None |
| Construction Materials | Composition Shingles,Wood Siding |
| Year Built | 1979 |
| Electric | No Solar |
| View | Mountain(s),Trees/Woods |
| Stories Count | 2 |
| Levels | Two Story |
| Property Subtype | Detached |
| Assoc Fee Paid Per | Quarterly |
| County | Tuolumne |
| New Construction | false |
| Property Type | Residential |
| Association Amenities | Clubhouse,Fitness Center,Playground,Tennis Court(s),BBQ Area,Picnic Area |
| HOA | true |
| Subdivision Name | 07g-Upper Crys Fall |
| Garage Y/N | true |
| Other Structures | Shed(s) |
| Total Rooms | 3 |
| Full Baths | 2 |
| Status | Pending |
| Directions | From Longeway turn onto E Rhine River Dr. home is on the R. |
| City | Sonora |
| Association Name | Crystal Falls Homeowners Association |
| High School District | Sonora (209) 532-1591 |
| MLS Area | Listing |
| Lot Size Square Feet | 12013 |
| Property Condition | Existing |
| Virtual Tour | https://www.zillow.com/view-imx/93b389f0-d35a-41ac-bd83-94293f2f7e8b?wl=true&setAttribution=mls&initialViewType=pano |
| Standard Status | Pending |
| Elementary School District | Curtis Creek (209) 533-1083 |
Interior Features
| Interior Amenities | Storage,Workshop,Counter - Solid Surface,Pantry |
|---|---|
| Flooring | Laminate,Carpet |
| Total Fireplaces | 1 |
| Fireplace Features | Free Standing,Living Room,Pellet Stove |
| Air Conditioning Y/N | true |
| Heating Y/N | true |
| Window Features | Double Pane Windows,Bay Window(s),Skylight(s) |
| Fireplace Y/N | true |
| Laundry Features | Dryer,Laundry Room,Washer,Inside Room,Space For Frzr/Refr |
| Total Bedrooms | 3 |
| Kitchen Features | Counter - Solid Surface,Dishwasher,Pantry,Range/Oven Free Standing,Refrigerator,Skylight(s) |
| Total Baths | 2 |
Exterior Features
| Exterior Amenities | Garden,Back Yard,Garden/Play,Storage,Terraced Back,Railed,Storage Area |
|---|---|
| Fencing | Partial Fence,Partial |
| Parking Features | Attached,Garage,Tandem,Workshop in Garage,Parking Lot,Boat,Garage Faces Front,Private,Uncovered Park Spaces 2+ |
| Lot Features | Back Yard,Landscaped,Paved |
| Water Source | Public |
| Lot Size Area | 12196.8 |
| Foundation Details | Concrete Perimeter |
| Building Area Total | 1312 |
| Lot Size Acres | 0.28 |
| ADU Y/N | false |
Amenities
- Foreclosure
- Views
- Short Sale
- New Construction
- Adult 55+
- Lease To Own
- No HOA Fees
- Furnished
- Primary On Main
- Air Conditioning
- Seller Finance
- Green
- Fixer Upper
- Horse
- Golf
- Fireplace
- Deck
- Garage
- Basement
- Pool
Property vs Single Family Average in 95370
Price
Year Built
 Bay East ©2026. CCAR ©2026. bridgeMLS ©2026. Information Deemed Reliable But Not Guaranteed. This information is being provided by the Bay East MLS, or CCAR MLS, or bridgeMLS. The listings presented here may or may not be listed by the Broker/Agent operating this website. This information is intended for the personal use of consumers and may not be used for any purpose other than to identify prospective properties consumers may be interested in purchasing. Data last updated at September
