
Address
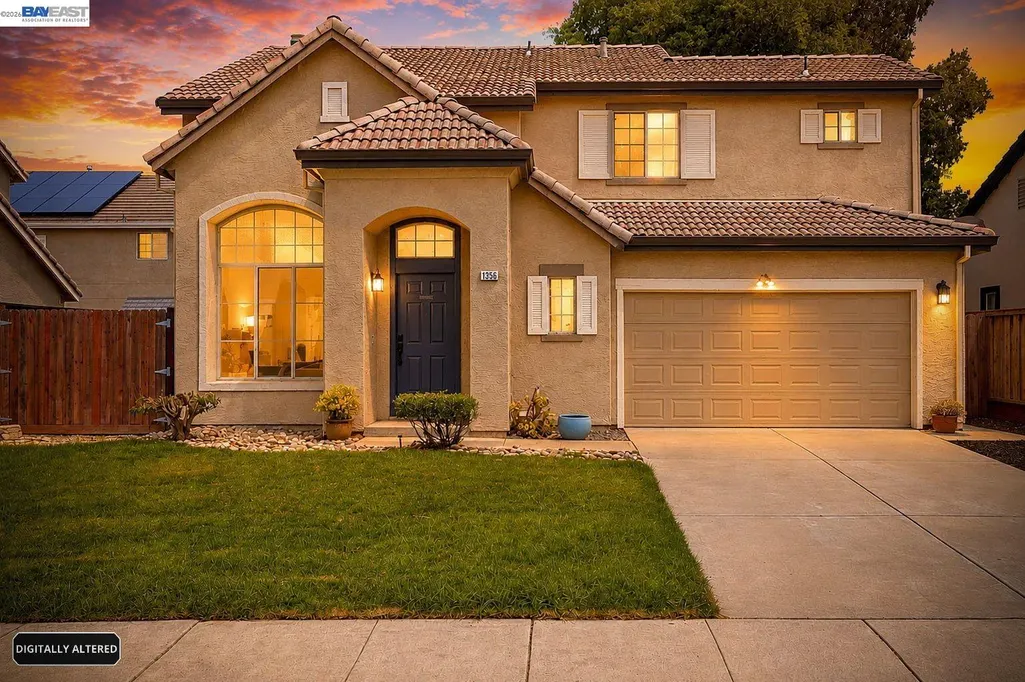
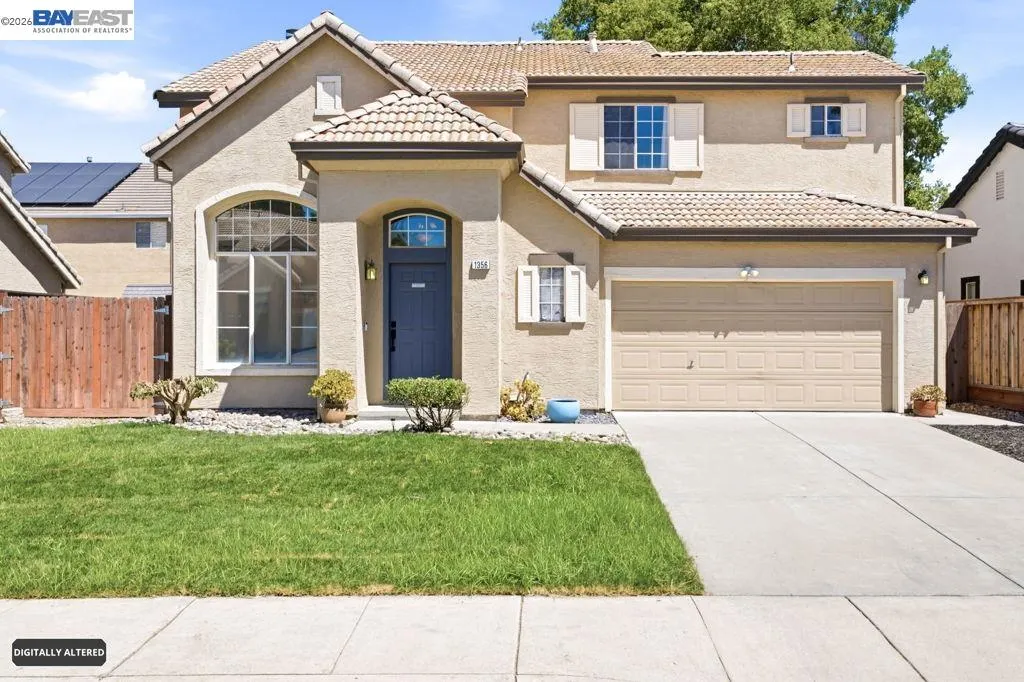
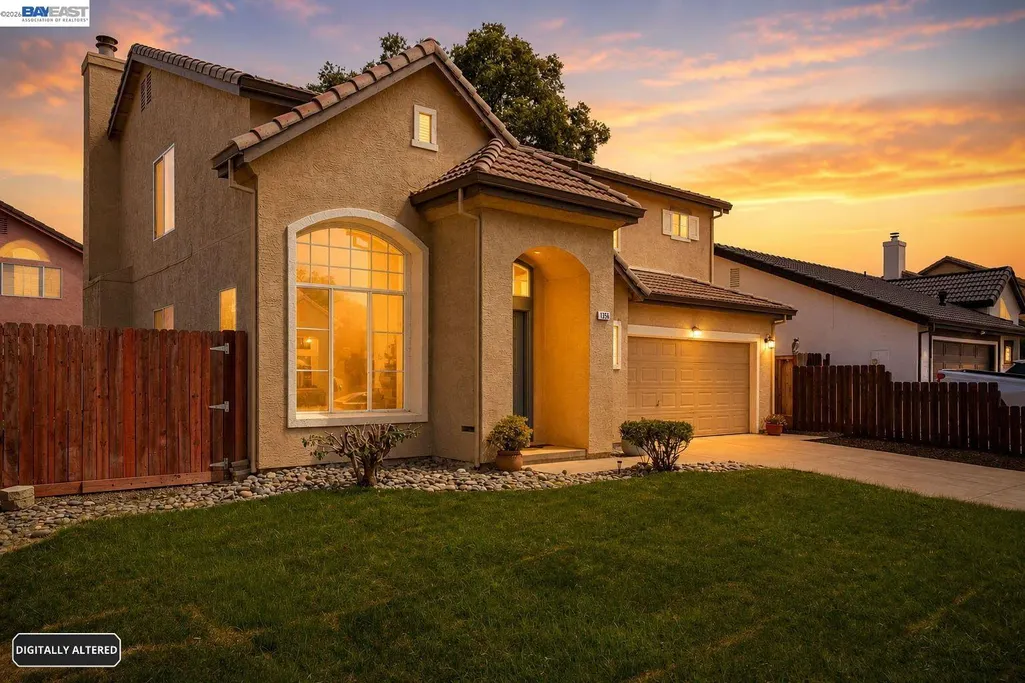
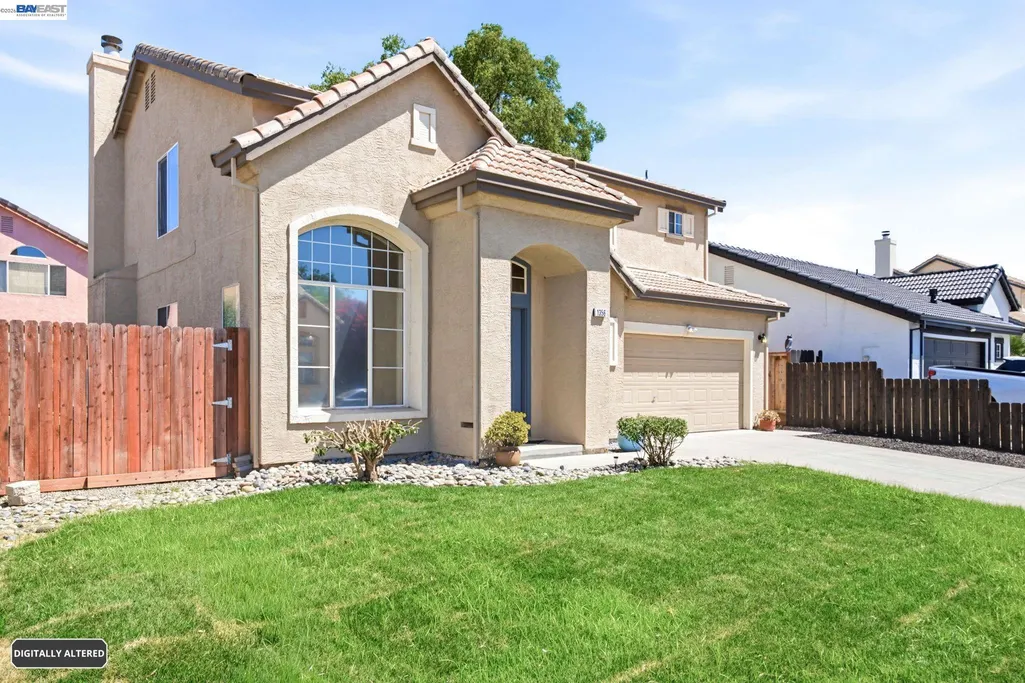
1356 Peppertree Way, Tracy, CA
Price
$ 619,000
Property Attributes
- ID#41142067
- TypeSingle Family
- Listing Status Active
- CountySan Joaquin
- CityTracy
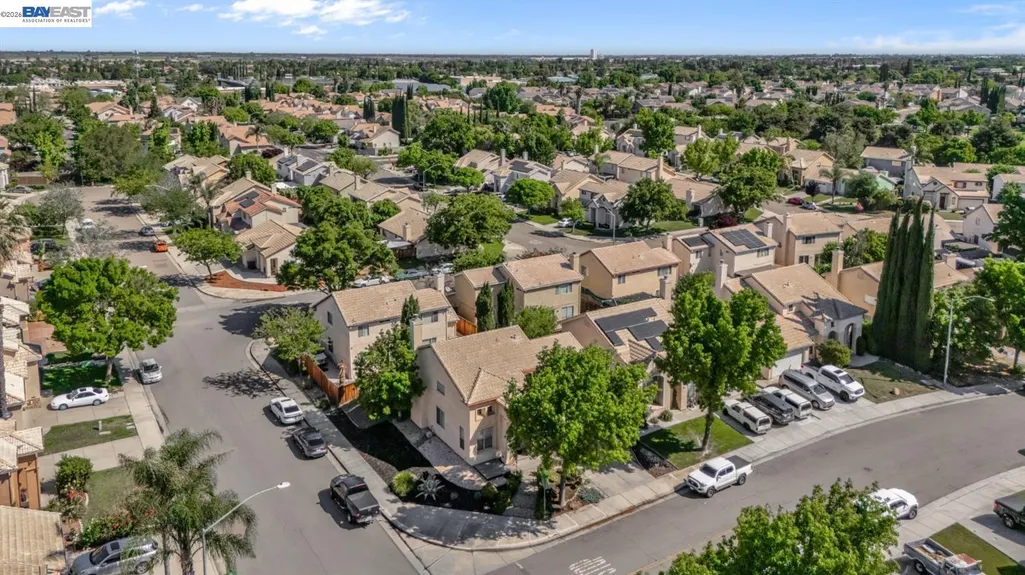
- NeighborhoodWoodfield Ests
- Zip95376
- StyleContemporary
- Year Built1995
- Price$ 619,000
- Bedrooms4
- Full Bathrooms2
- Half Bathrooms1
- Sqr Footage1611
- Lot Size0.1 Acres
Data Source:
Bay East MLS, CCAR MLS, or bridgeMLS
Property Description
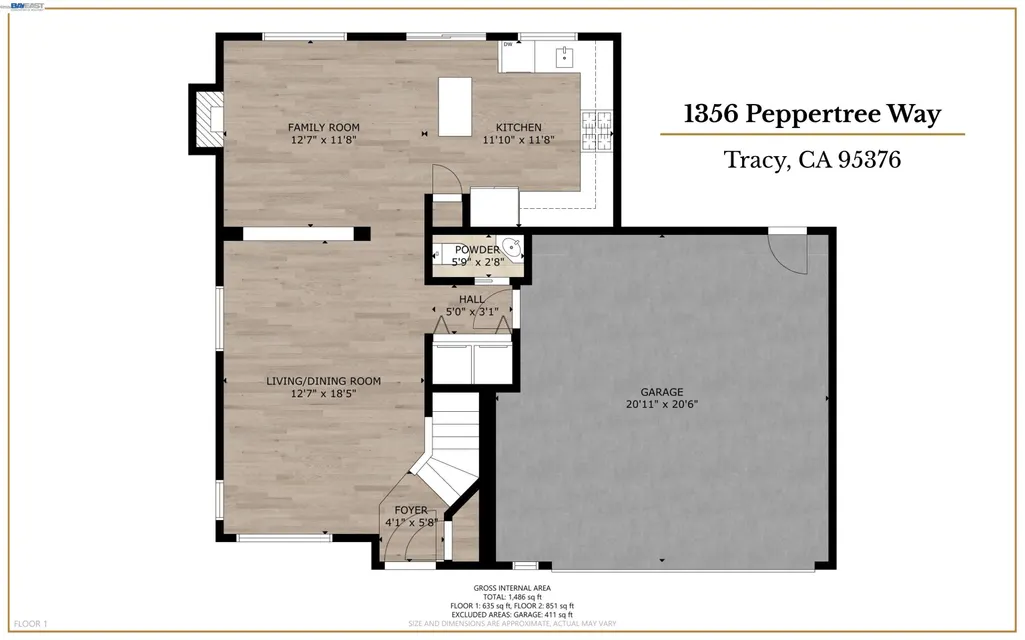
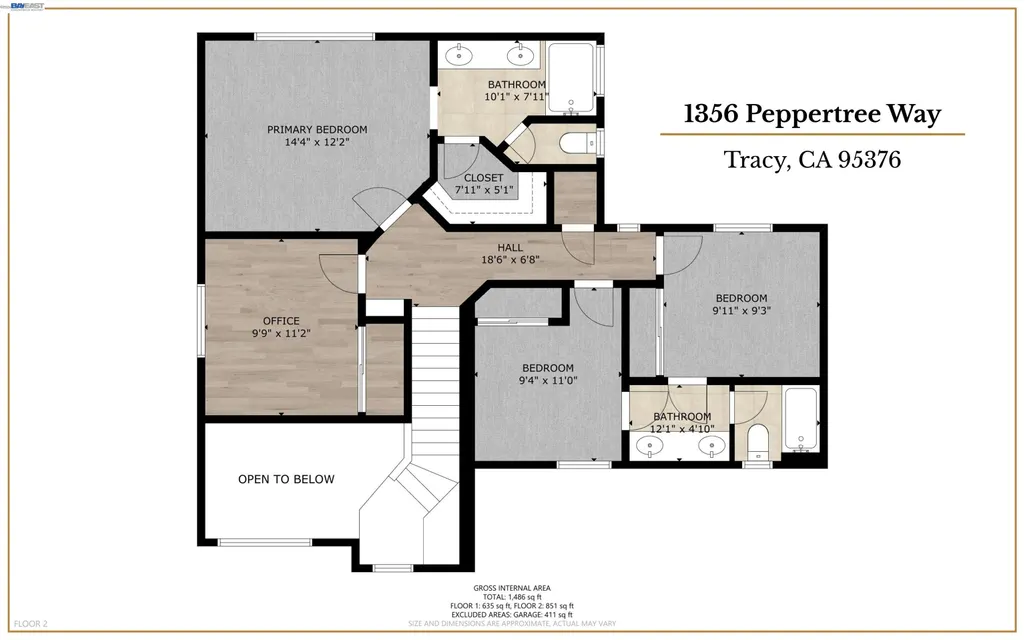
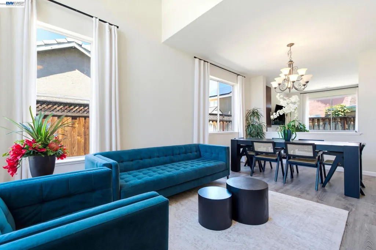
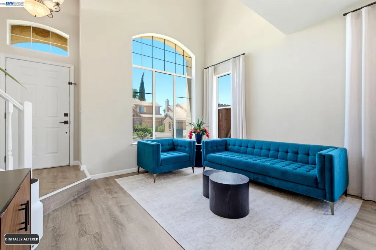
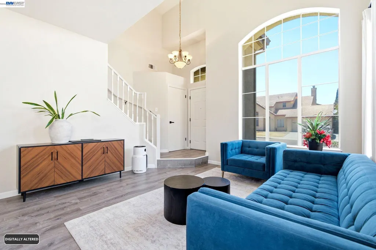
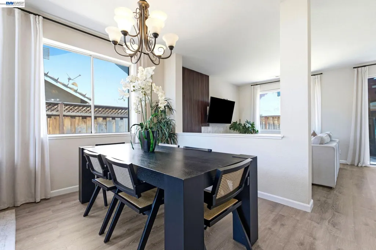
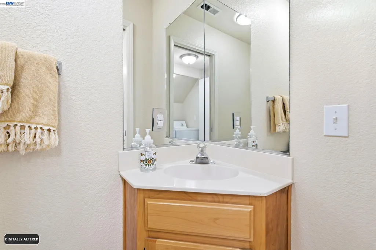
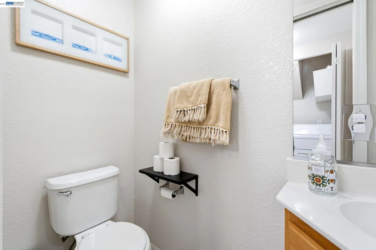
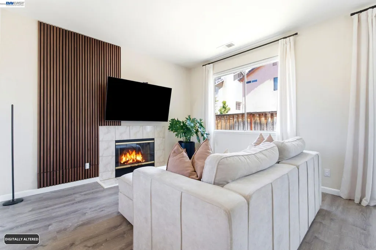
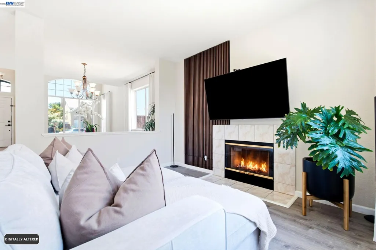
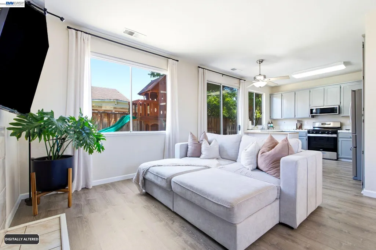
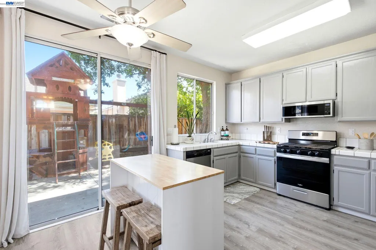
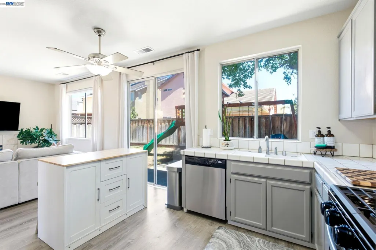
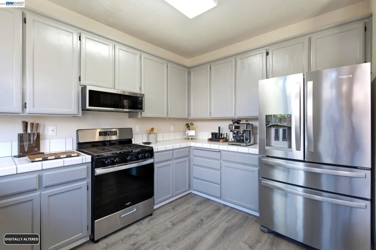
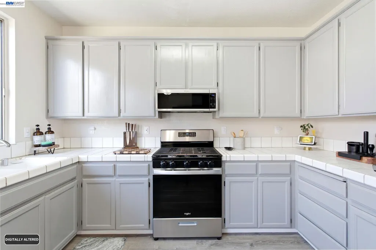
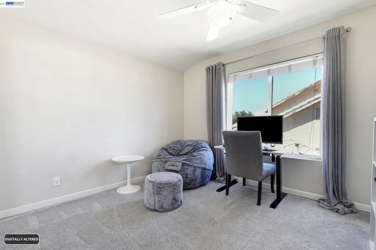
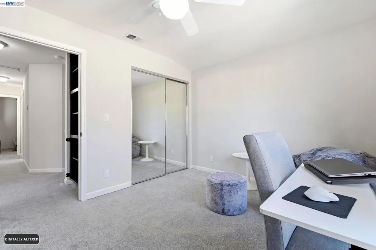
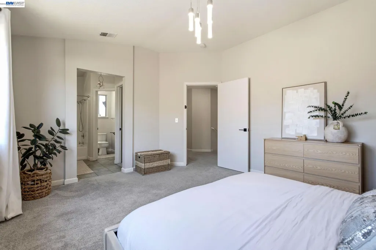
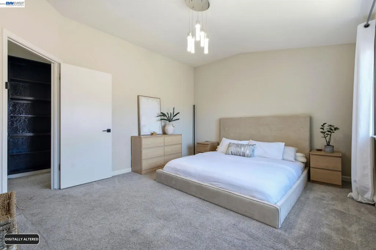
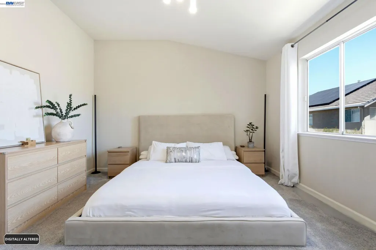
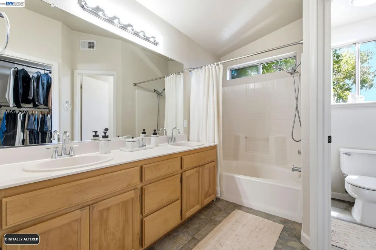
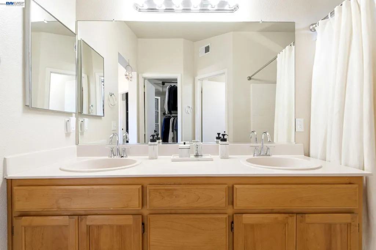
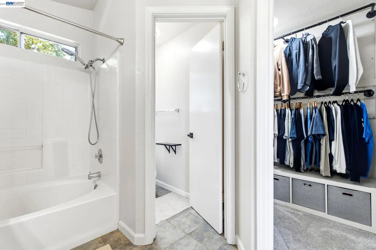
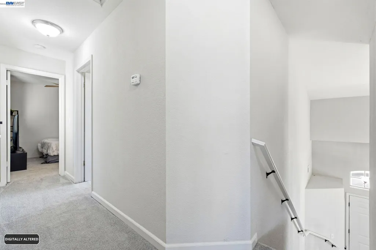
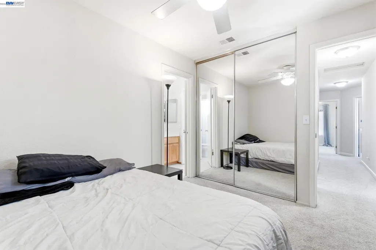
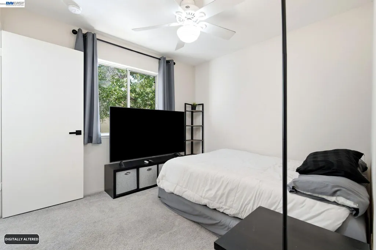
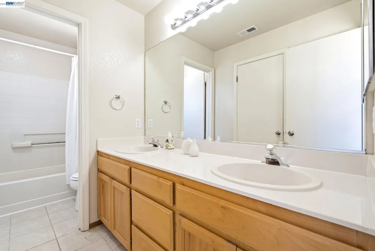
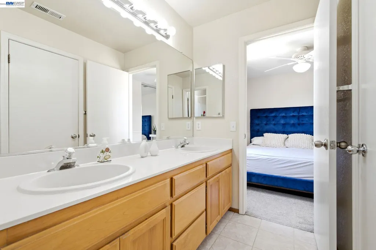
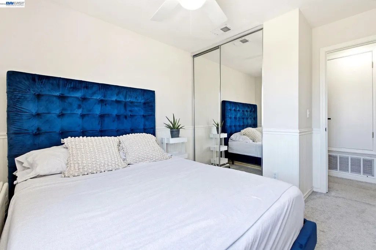
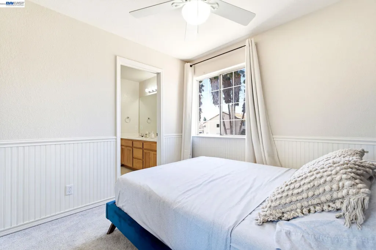
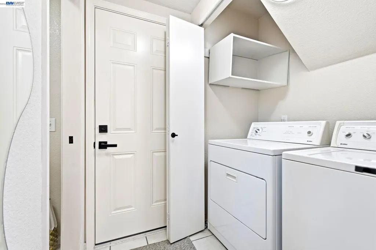
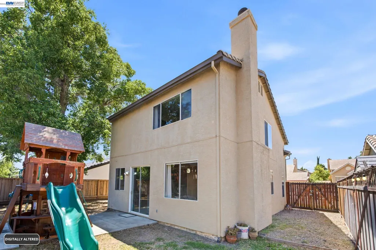
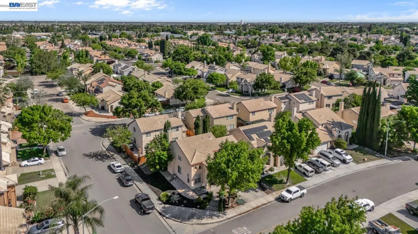
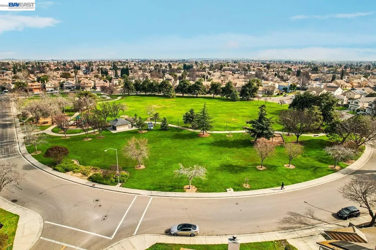
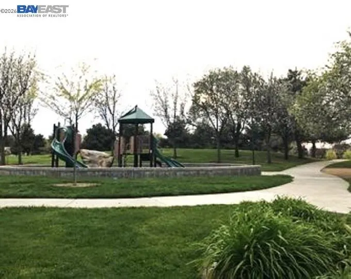
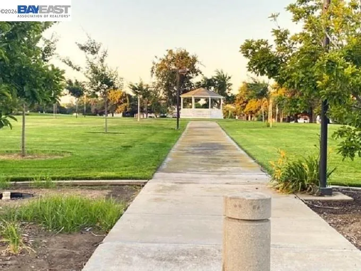
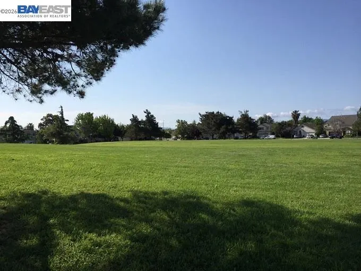
Welcome to 1356 Peppertree Way in Westfield Estates. This beautiful, move-in ready4 bedroom, 2.5 bathrooms home features high ceilings, living and dining room combo, family room, lots of natural light, luxury vinyl plank throughout the main level, eat-in kitchen with island and stainless steel appliances, half bath downstairs, fireplace and an inside laundry closet. Upstairs has a large primary suite with a spacious bath and walk-in closet, two bedrooms with a Jack and Jill bath and a fourth bedroom that would be a great office or exercise room. Walking distance to Zanussi Park, West High School and Tracy Independent Study Charter School. Centrally located with easy access to 580 and ACE Train makes this an ideal option for Bay Area Commuters. Come see this wonderful home, perfect for first time buyers and investors. Don’t wait, you will be happy to call this home.
| Price History | |
|---|---|
| 7/17/2026 | Listed $619,000 |
General Features
| Living Area | 1611 |
|---|---|
| Sewer | Public Sewer |
| Heating | Forced Air |
| Cooling | Ceiling Fan(s),Central Air |
| Utilities | Natural Gas Connected |
| Roof | Tile |
| Appliances | Dishwasher,Gas Range,Plumbed For Ice Maker,Microwave,Dryer,Washer,Gas Water Heater,Water Softener |
| Garage Spaces | 2 |
| Architectural Style | Contemporary |
| Pool Features | None |
| Construction Materials | Stucco |
| Year Built | 1995 |
| Electric | No Solar |
| Stories Count | 2 |
| Levels | Two Story |
| Property Subtype | Detached |
| County | San Joaquin |
| New Construction | false |
| Property Type | Residential |
| HOA | false |
| Subdivision Name | Woodfield Ests |
| Garage Y/N | true |
| Total Rooms | 8 |
| Full Baths | 2 |
| Status | Active |
| Directions | Fieldview to Promenade to Peppertree. |
| City | Tracy |
| MLS Area | Listing |
| Lot Size Square Feet | 4125 |
| Property Condition | Existing |
| Virtual Tour | https://my.matterport.com/show/?m=DqUqDKEB5vF&brand=0&mls=1& |
| Standard Status | Active |
Interior Features
| Interior Amenities | Dining Area,Family Room |
|---|---|
| Flooring | Tile,Vinyl,Carpet |
| Total Fireplaces | 1 |
| Fireplace Features | Family Room,Wood Burning |
| Air Conditioning Y/N | true |
| Heating Y/N | true |
| Window Features | Double Pane Windows,Window Coverings |
| Fireplace Y/N | true |
| Laundry Features | Dryer,Laundry Closet,Washer |
| Total Bedrooms | 4 |
| Kitchen Features | Dishwasher,Disposal,Gas Range/Cooktop,Ice Maker Hookup,Microwave |
| Total Baths | 3 |
| 1/2 Baths | 1 |
Exterior Features
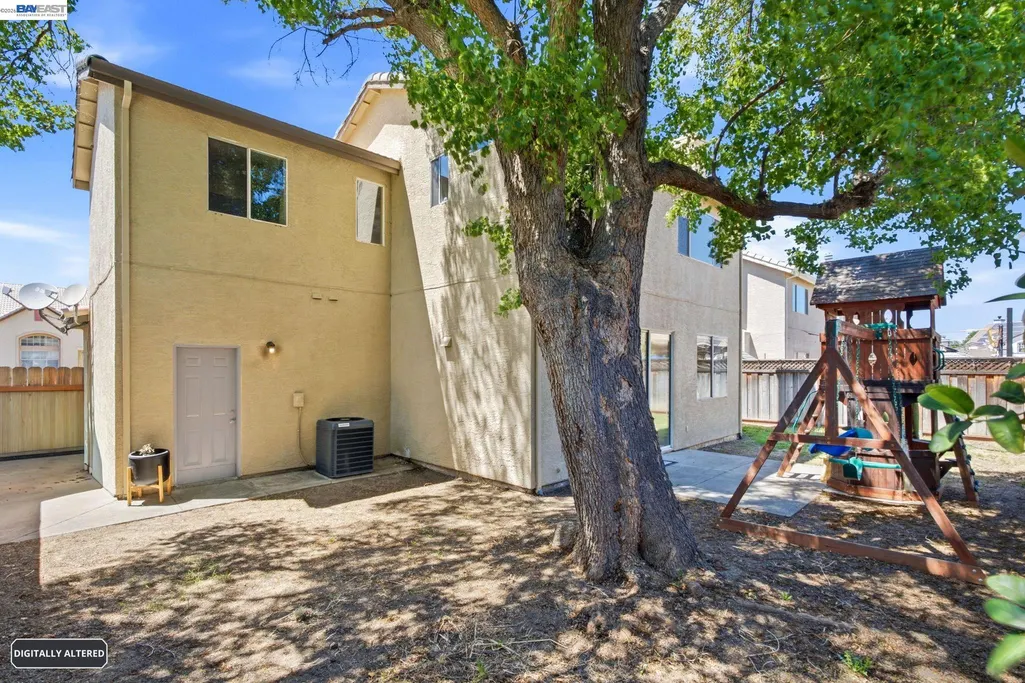
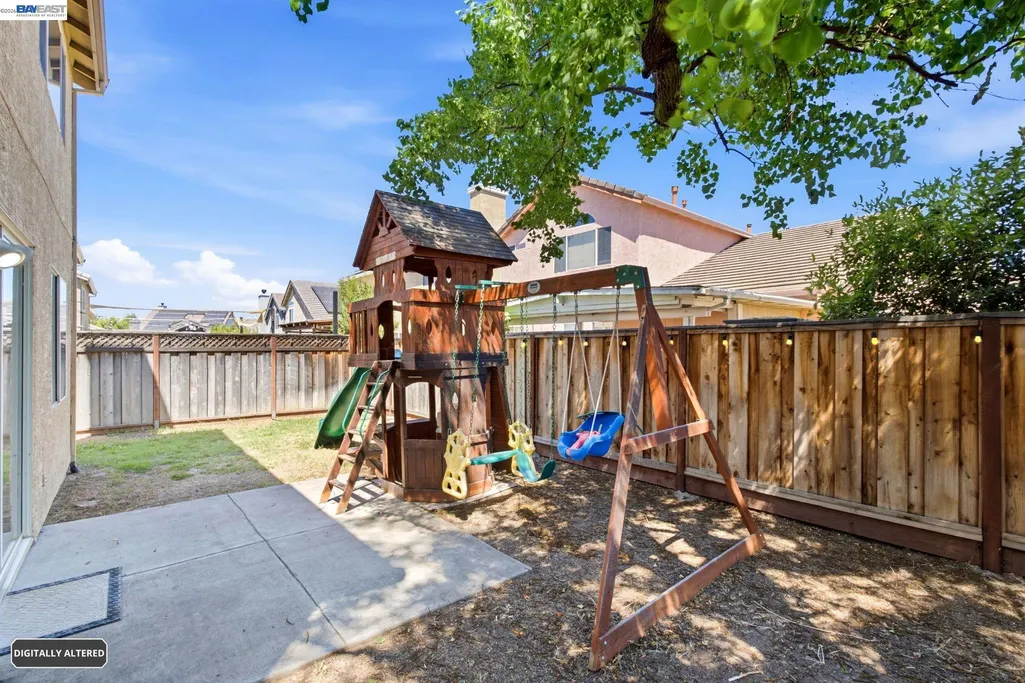
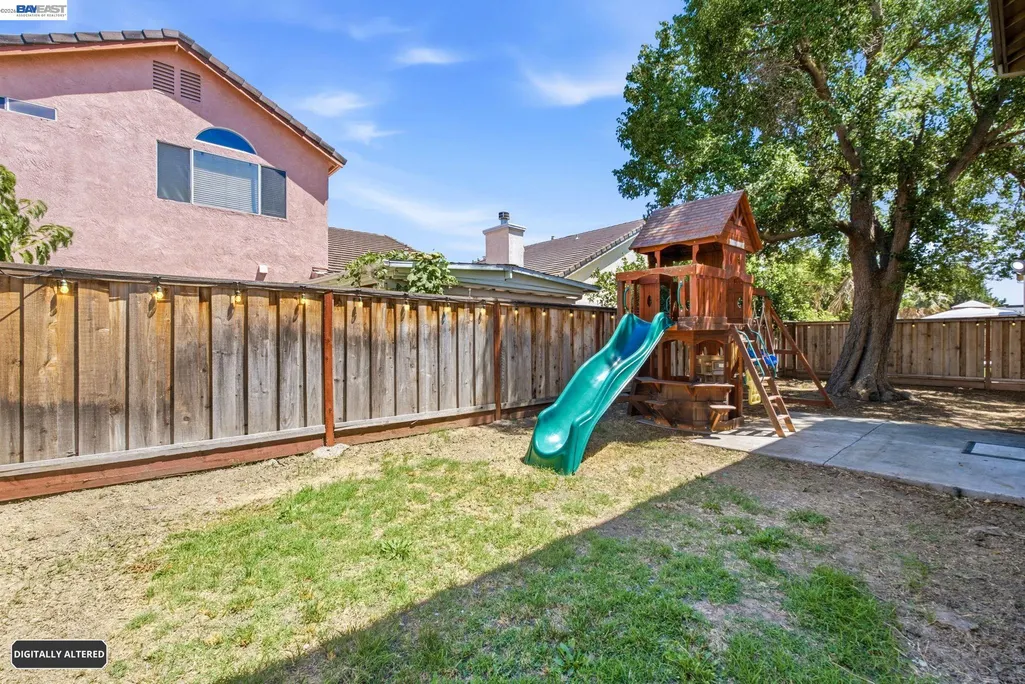
| Exterior Amenities | Back Yard,Front Yard,Side Yard,Sprinklers Automatic,Sprinklers Front,Sprinklers Side,Entry Gate,Landscape Front |
|---|---|
| Fencing | Fenced |
| Parking Features | Attached,Garage Door Opener |
| Lot Features | Level,Rectangular Lot,Back Yard,Sprinklers In Rear |
| Water Source | Public |
| Lot Size Area | 4356 |
| Foundation Details | Slab |
| Building Area Total | 1611 |
| Lot Size Acres | 0.1 |
Amenities
- Foreclosure
- Views
- Short Sale
- New Construction
- Adult 55+
- Lease To Own
- No HOA Fees
- Furnished
- Primary On Main
- Air Conditioning
- Seller Finance
- Green
- Fixer Upper
- Horse
- Golf
- Fireplace
- Deck
- Garage
- Basement
- Pool
Property vs Single Family Average in 95376
Price
Year Built
 Bay East ©2026. CCAR ©2026. bridgeMLS ©2026. Information Deemed Reliable But Not Guaranteed. This information is being provided by the Bay East MLS, or CCAR MLS, or bridgeMLS. The listings presented here may or may not be listed by the Broker/Agent operating this website. This information is intended for the personal use of consumers and may not be used for any purpose other than to identify prospective properties consumers may be interested in purchasing. Data last updated at September
