
Price Reduction








Address
1372 Fruitwood Way, Tracy, CA
Price
$ 725,000
Property Attributes
- ID#41145322
- TypeSingle Family
- Listing Status Price Change
- CountySan Joaquin
- CityTracy
- NeighborhoodWoodfield Ests
- Zip95376
- StyleOther
- Year Built1998
- Price$ 725,000
- Bedrooms4
- Full Bathrooms2
- Half Bathrooms1
- Sqr Footage2880
- Lot Size0.13 Acres
Data Source:
Bay East MLS, CCAR MLS, or bridgeMLS
Property Description
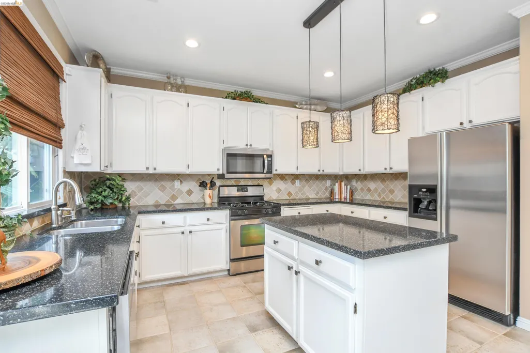
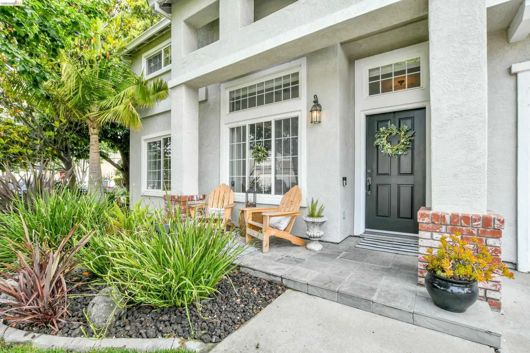
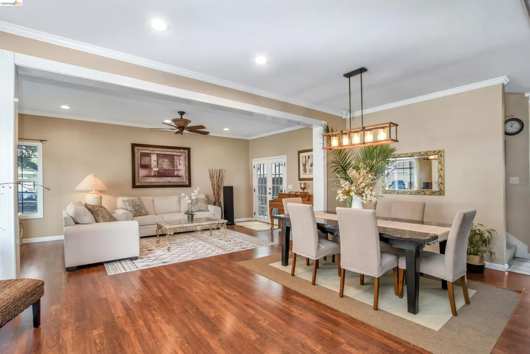
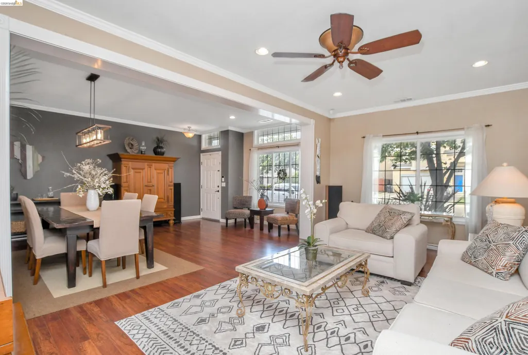
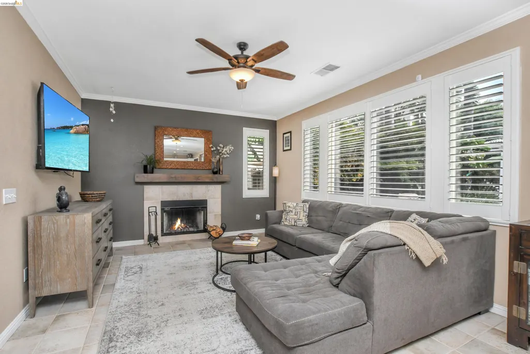
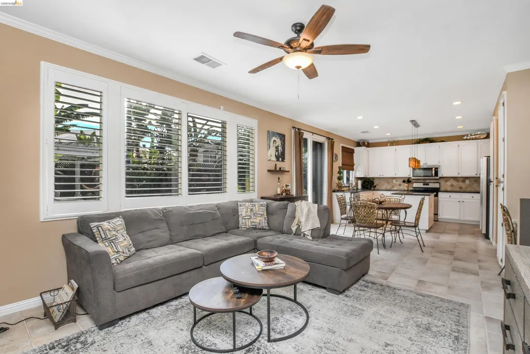
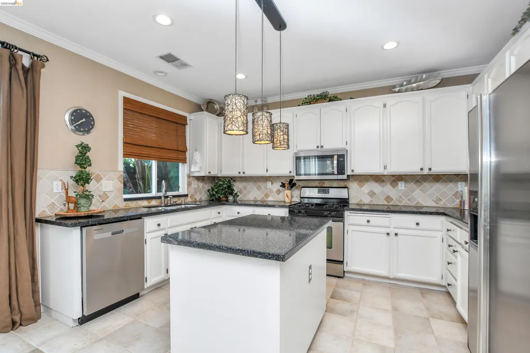
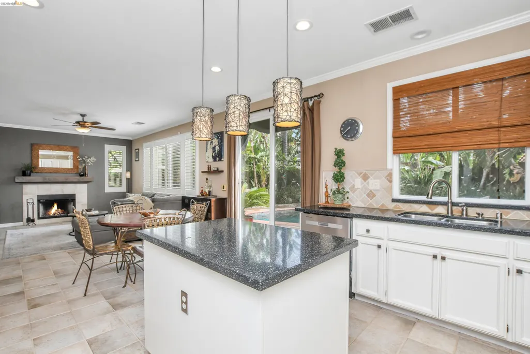
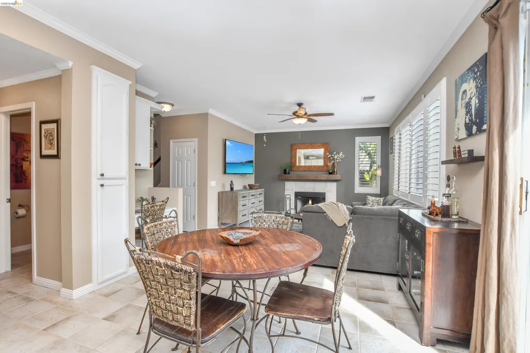
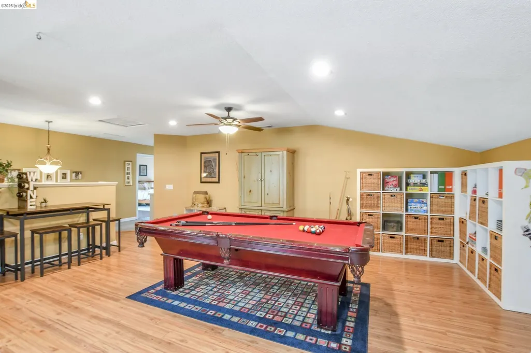
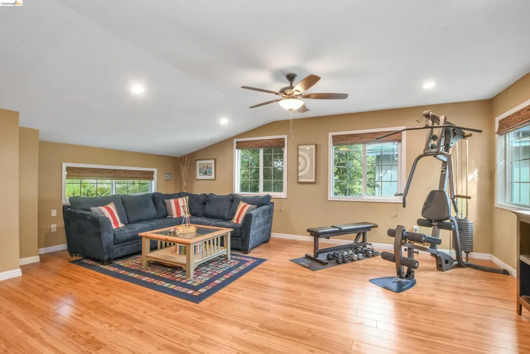
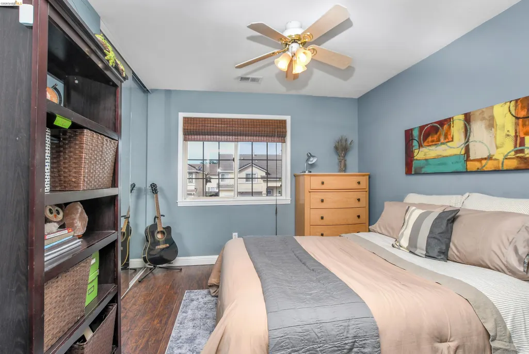
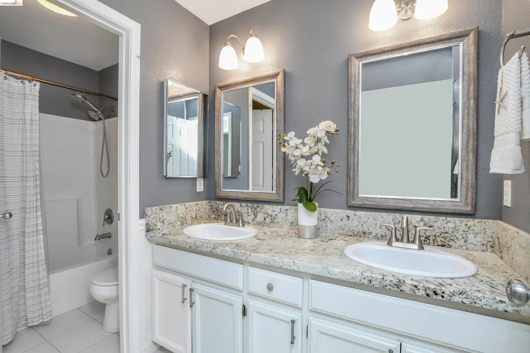
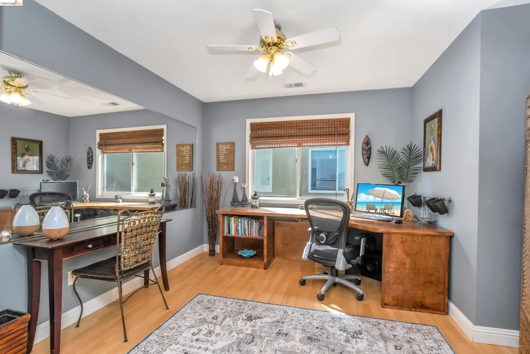
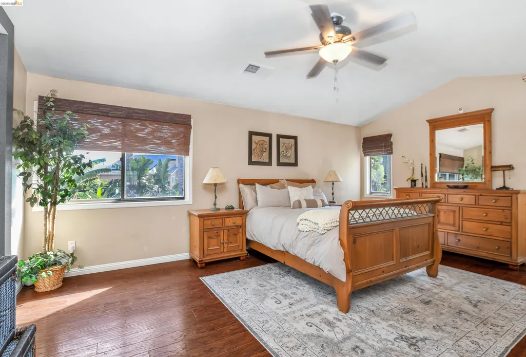
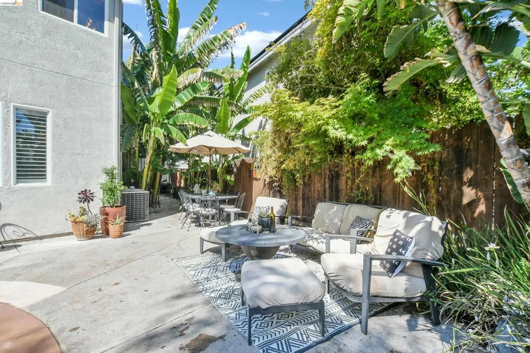
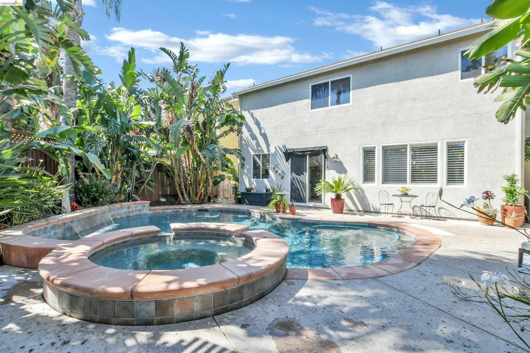
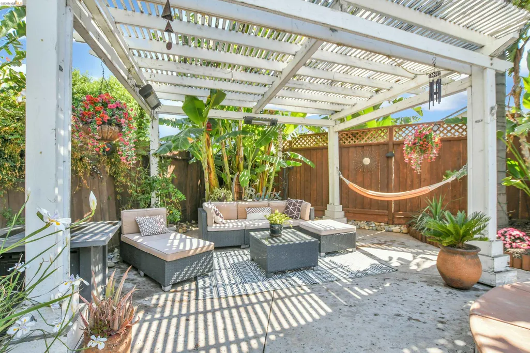
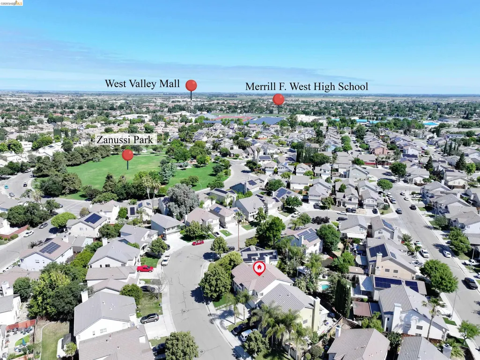
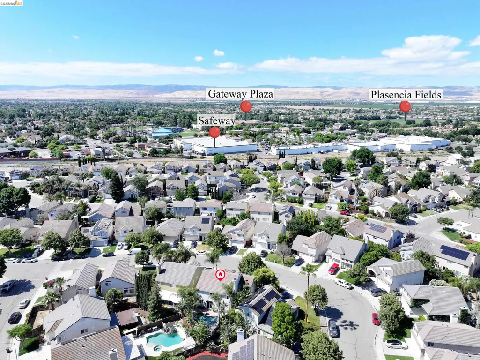
Welcome to 1372 Fruitwood Way, a beautifully maintained home in one of Tracy's most established neighborhoods. Inside, an open floor plan with soaring high ceilings sets the tone, anchored by a spacious kitchen with a large center island, white cabinetry, and stainless steel appliances. A formal dining room and generous loft add flexible living space, and the home has been maintained in excellent condition. Out back, your private in-ground pool and spa are framed by mature tropical landscaping - made for weekend gatherings and long summer evenings. For added peace of mind, a home inspection has already been completed, and the seller will contribute up to $800 toward a home warranty for the buyer. Enjoy all Tracy has to offer, from its welcoming neighborhoods and highly regarded schools to nearby parks, shopping, and dining — all just a short drive from the Bay Area.
| Price History | |
|---|---|
| 8/18/2026 | Listed $750,000 |
| 9/15/2026 | 3$725,000 |
General Features
| Living Area | 2880 |
|---|---|
| Sewer | Public Sewer |
| Heating | Zoned |
| Cooling | Central Air,Whole House Fan |
| Roof | Tile |
| Appliances | Dishwasher,Gas Range,Microwave,Free-Standing Range,Refrigerator,Dryer,Washer |
| Garage Spaces | 2 |
| Architectural Style | Other |
| Pool Features | In Ground |
| Construction Materials | Stucco |
| Pets Allowed | Yes |
| Year Built | 1998 |
| Electric | No Solar |
| Stories Count | 2 |
| Levels | Two Story |
| Property Subtype | Detached |
| County | San Joaquin |
| New Construction | false |
| Property Type | Residential |
| HOA | false |
| Subdivision Name | Woodfield Ests |
| Garage Y/N | true |
| Total Rooms | 11 |
| Full Baths | 2 |
| Status | Price Change |
| Directions | Please use GPS. |
| City | Tracy |
| MLS Area | Listing |
| Lot Size Square Feet | 5663 |
| Spa Features | Heated |
| Property Condition | Existing |
| Builder Name | Seeno |
| Standard Status | Active |
Interior Features
| Interior Amenities | Pantry,Updated Kitchen |
|---|---|
| Flooring | Laminate |
| Total Fireplaces | 1 |
| Fireplace Features | Family Room |
| Air Conditioning Y/N | true |
| Heating Y/N | true |
| Fireplace Y/N | true |
| Laundry Features | Dryer,Laundry Room,Washer |
| Total Bedrooms | 4 |
| Kitchen Features | Stone Counters,Dishwasher,Gas Range/Cooktop,Kitchen Island,Microwave,Pantry,Range/Oven Free Standing,Refrigerator,Updated Kitchen |
| Total Baths | 3 |
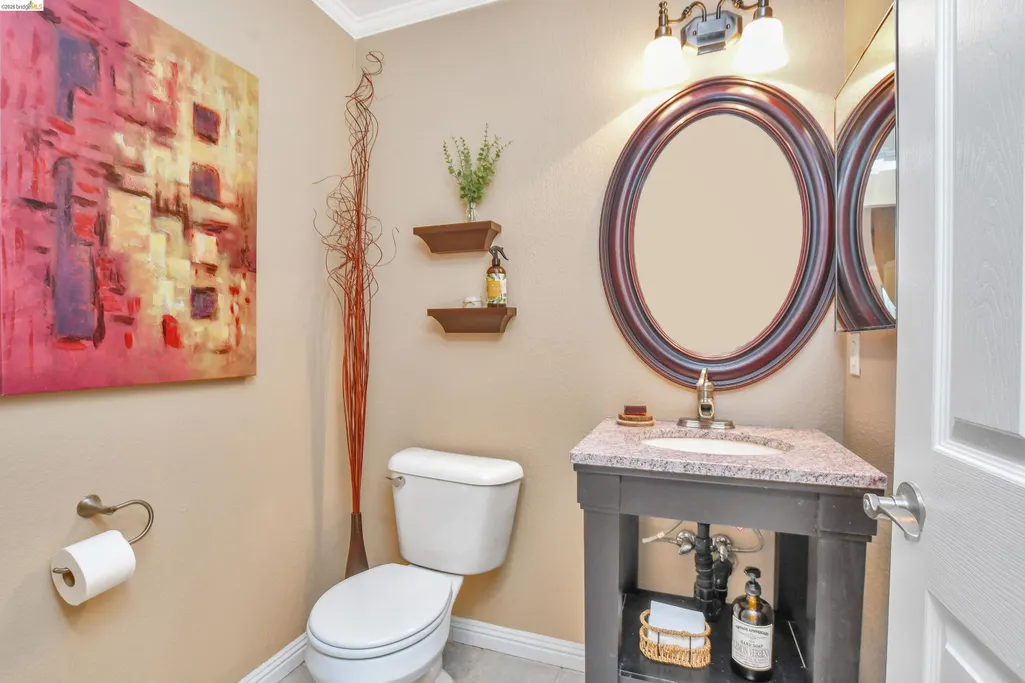
| 1/2 Baths | 1 |
Exterior Features
| Exterior Amenities | Back Yard |
|---|---|
| Parking Features | Enclosed,Garage Faces Front,Garage Door Opener |
| Lot Features | Premium Lot,Back Yard,Front Yard,Landscaped,Street Light(s) |
| Water Source | Public |
| Lot Size Area | 5663 |
| Foundation Details | Slab |
| Building Area Total | 2880 |
| Lot Size Acres | 0.13 |
Amenities
- Foreclosure
- Views
- Short Sale
- New Construction
- Adult 55+
- Lease To Own
- No HOA Fees
- Furnished
- Primary On Main
- Air Conditioning
- Seller Finance
- Green
- Fixer Upper
- Horse
- Golf
- Fireplace
- Deck
- Garage
- Basement
- Pool
Property vs Single Family Average in 95376
Price
Year Built
 Bay East ©2026. CCAR ©2026. bridgeMLS ©2026. Information Deemed Reliable But Not Guaranteed. This information is being provided by the Bay East MLS, or CCAR MLS, or bridgeMLS. The listings presented here may or may not be listed by the Broker/Agent operating this website. This information is intended for the personal use of consumers and may not be used for any purpose other than to identify prospective properties consumers may be interested in purchasing. Data last updated at September
