
New Construction - Eco Friendly







Address
3600 Darnoch, Lathrop, CA
Price
$ 879,000
Property Attributes
- ID#41144272
- TypeSingle Family
- Listing Status Active
- CountySan Joaquin
- CityLathrop
- NeighborhoodRiver Islands
- Zip95330
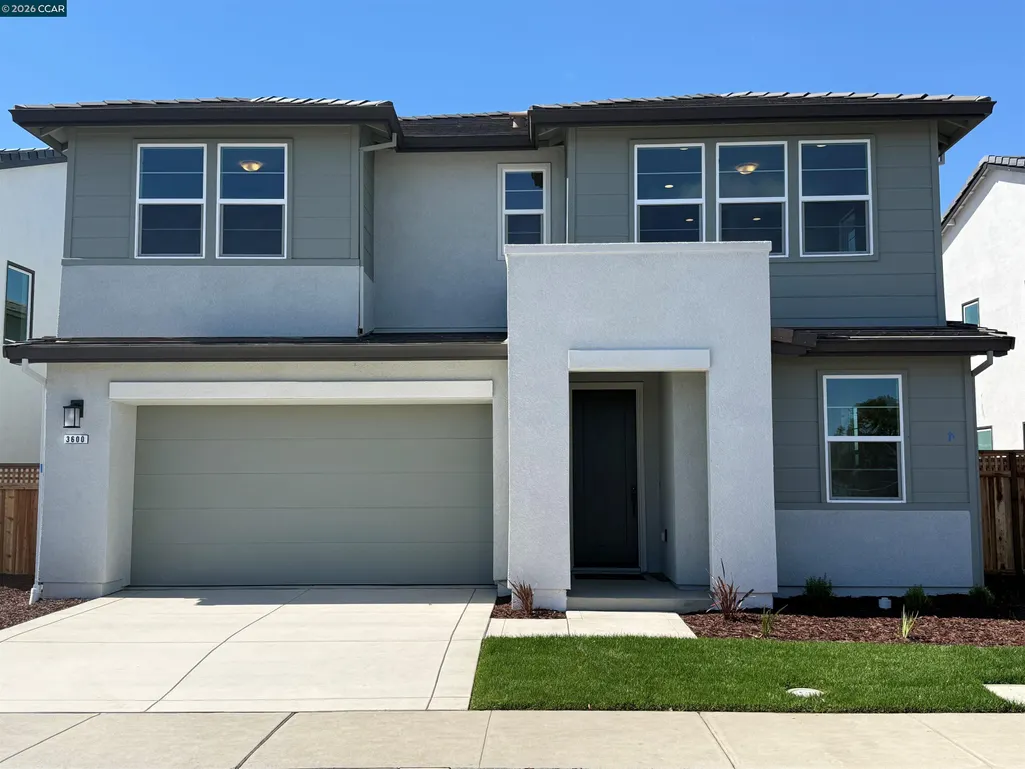
- StyleContemporary Prairie
- Year Built2026
- Price$ 879,000
- Bedrooms6
- Full Bathrooms4
- Half Bathrooms1
- Sqr Footage3359
- Lot Size0.14 Acres
Data Source:
Bay East MLS, CCAR MLS, or bridgeMLS
Property Description
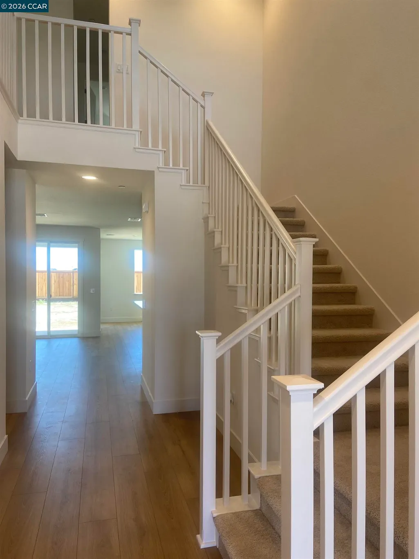
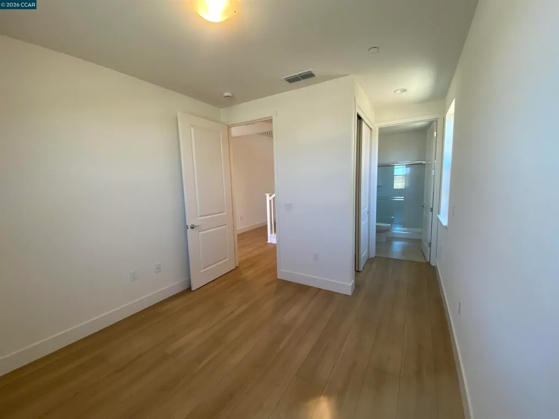
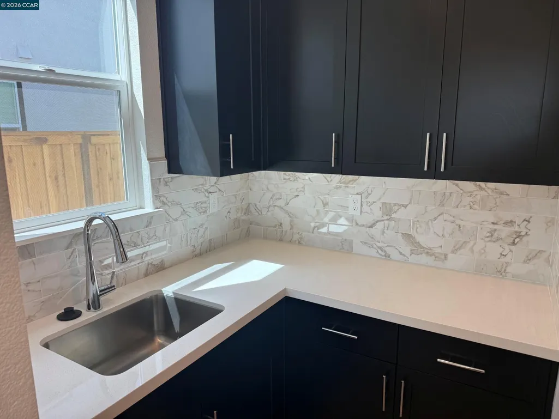
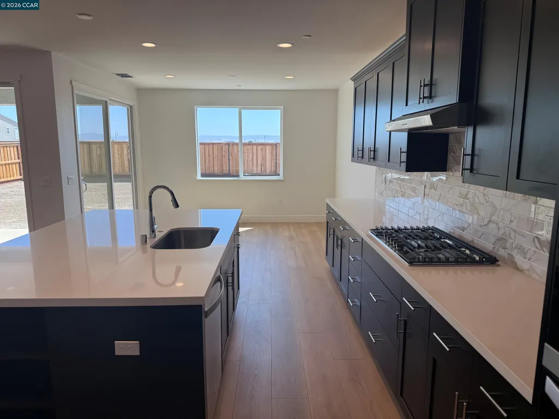
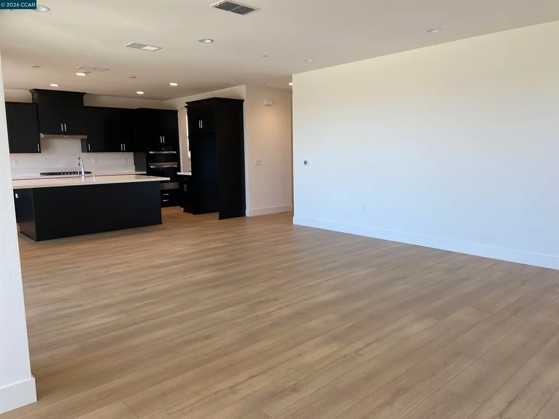
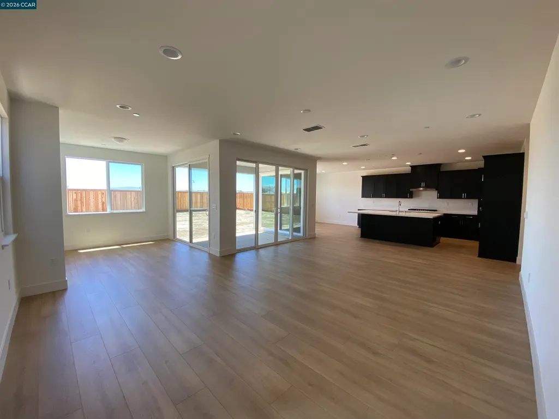
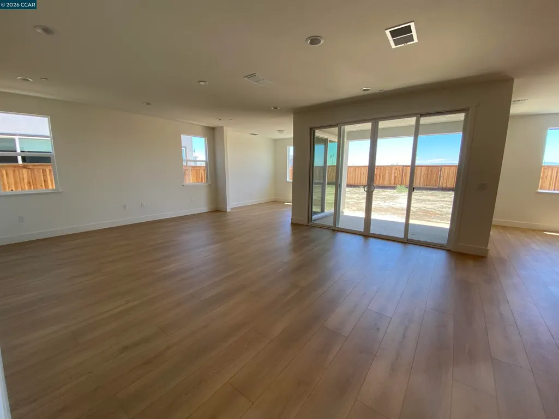
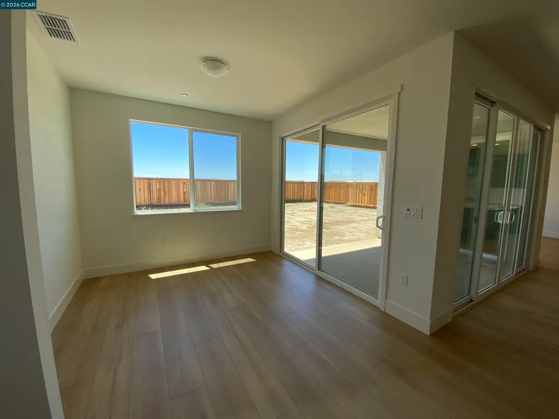
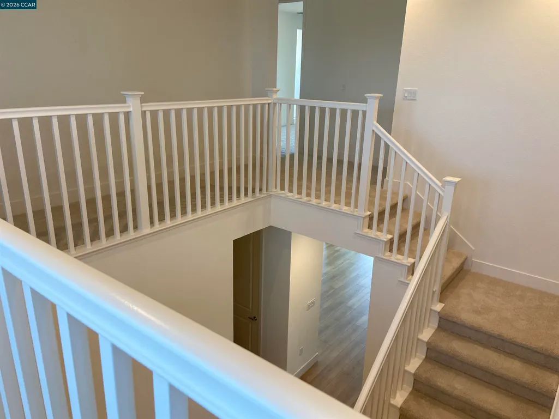
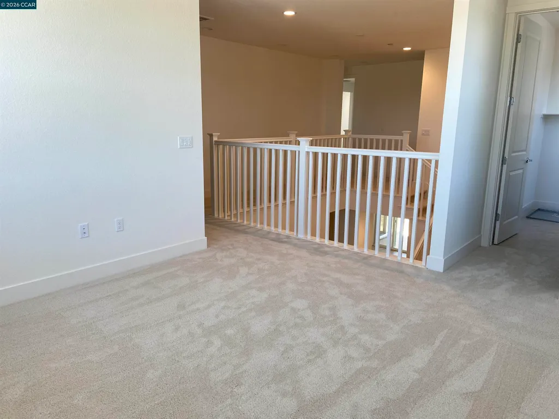
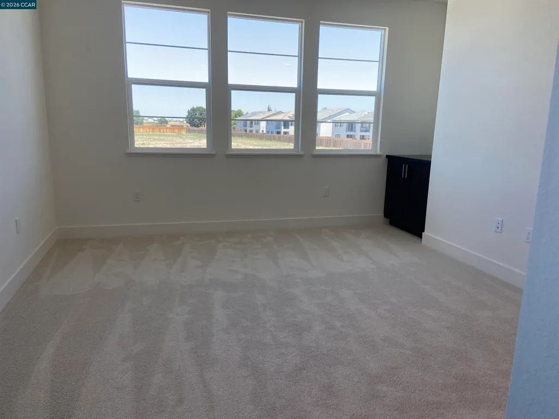
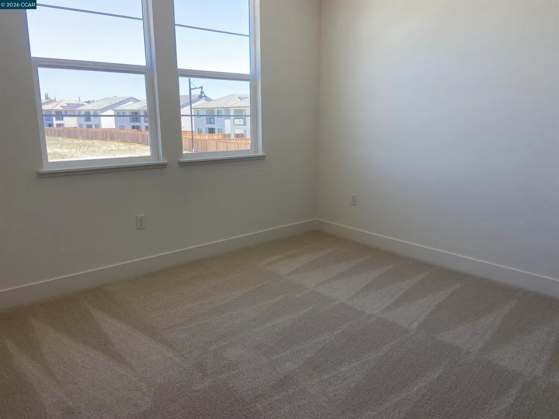
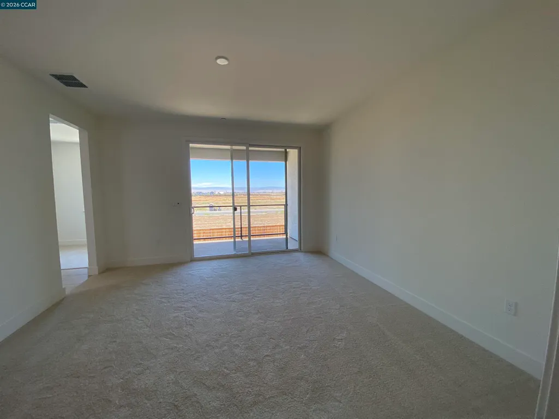
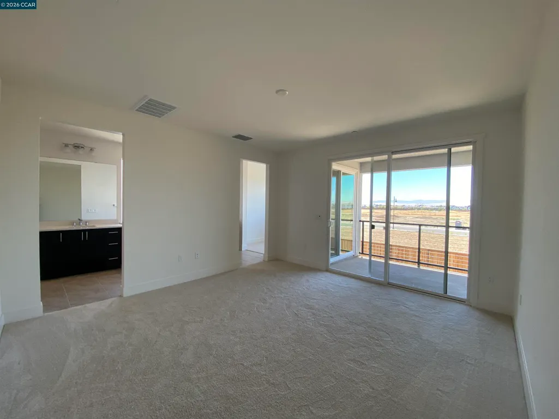
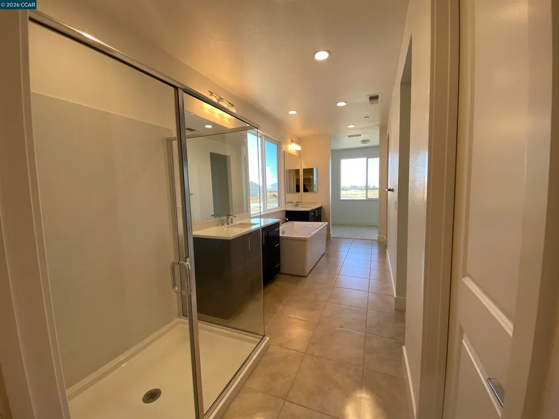
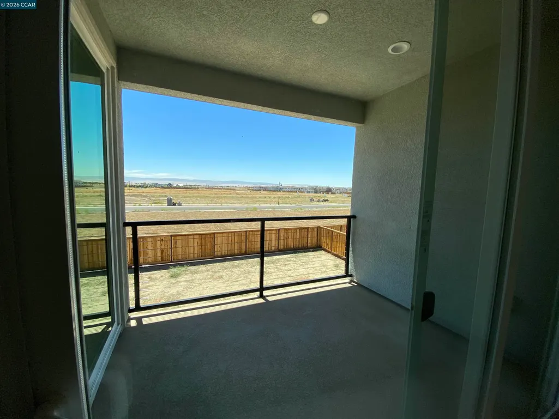
BRAND NEW 6 bedroom home with Jr suite on lower level with private bath at Serena is ready for move-in amnd priced to sell! This incredible 3,359 SF home offers a spacious yard with outdoor CA Room, perfect for entertaining, and offers a covered view deck and private retreat from the Primary bedroom that allows for a quiet moment after a long day. The gourmet kitchen features a large center Island, plenty of cabinets, built-in stainless appliances and a back kitchen with added prep area for those that love to cook. The upper level offers spacious bedrooms, laundry, shared bath and private suite, loft and sumptuous Primary suite with oversized shower, freestanding soaking tub, and large walk-in closet. SOLAR IS INCLUDED at NO CHARGE. Don't delay!
| Price History | |
|---|---|
| 8/7/2026 | Listed $879,000 |
General Features
| Living Area | 3359 |
|---|---|
| Sewer | Public Sewer |
| Heating | Zoned |
| Cooling | Central Air,Whole House Fan,Heat Pump |
| Utilities | Cable Available,Internet Available,Individual Electric Meter,Individual Gas Meter |
| Roof | Tile |
| Appliances | Dishwasher,Gas Range,Plumbed For Ice Maker,Microwave,Oven,Self Cleaning Oven,Tankless Water Heater,ENERGY STAR Qualified Appliances |
| Garage Spaces | 2 |
| Architectural Style | Contemporary,Prairie |
| Pool Features | None |
| Construction Materials | Stucco,Wood Siding,Lap,Frame |
| Year Built | 2026 |
| Electric | Other Solar |
| View | None |
| Stories Count | 2 |
| Levels | Two Story |
| Property Subtype | Detached |
| County | San Joaquin |
| New Construction | true |
| Property Type | Residential |
| HOA | false |
| Energy Efficient | Caulked/Sealed,Ceiling Insulation,Walls Insulated,Appliances,Doors,Thermostat,Water Heater |
| Subdivision Name | River Islands |
| Garage Y/N | true |
| Green Energy Generation | Solar |
| Total Rooms | 17 |
| Full Baths | 4 |
| Status | Active |
| Directions | River Islands Pkwy, South on Callerton, see signs Stop in sales office for key. |
| City | Lathrop |
| MLS Area | Listing |
| Lot Size Square Feet | 5683 |
| Virtual Tour | https://www.youtube.com/watch?v=b1yKB5rkl4k |
| Standard Status | Active |
Interior Features
| Interior Amenities | Au Pair,Dining Area,Family Room,In-Law Floorplan,Storage,Breakfast Bar,Counter - Solid Surface,Pantry,Smart Thermostat |
|---|---|
| Flooring | See Remarks |
| Fireplace Features | None |
| Air Conditioning Y/N | true |
| Heating Y/N | true |
| Window Features | Double Pane Windows,Low Emissivity Windows,Weather Stripping |
| Fireplace Y/N | false |
| Laundry Features | Hookups Only,Laundry Room,Electric |
| Total Bedrooms | 6 |
| Kitchen Features | Breakfast Bar,Counter - Solid Surface,Dishwasher,Disposal,Gas Range/Cooktop,Ice Maker Hookup,Kitchen Island,Microwave,Oven Built-in,Pantry,Self-Cleaning Oven |
| Total Baths | 5 |
| 1/2 Baths | 1 |
| Power Production Type | Photovoltaics |
Exterior Features
| Model | Residence 3 |
|---|---|
| Exterior Amenities | Back Yard,Front Yard,Sprinklers Front,Landscape Front,See Remarks |
| Fencing | Fenced,Wood |
| Parking Features | Attached,Garage Faces Front,Private,Garage Door Opener |
| Lot Features | Level,Front Yard,Landscaped,Pool Site,See Remarks |
| Water Source | Public |
| Lot Size Area | 6098.4 |
| Foundation Details | Slab |
| Building Area Total | 3359 |
| Lot Size Acres | 0.14 |
| ADU Y/N | false |
Amenities
- Foreclosure
- Views
- Short Sale
- New Construction
- Adult 55+
- Lease To Own
- No HOA Fees
- Furnished
- Primary On Main
- Air Conditioning
- Seller Finance
- Green
- Fixer Upper
- Horse
- Golf
- Fireplace
- Deck
- Garage
- Basement
- Pool
Property vs Single Family Average in 95330
Price
Year Built
 Bay East ©2026. CCAR ©2026. bridgeMLS ©2026. Information Deemed Reliable But Not Guaranteed. This information is being provided by the Bay East MLS, or CCAR MLS, or bridgeMLS. The listings presented here may or may not be listed by the Broker/Agent operating this website. This information is intended for the personal use of consumers and may not be used for any purpose other than to identify prospective properties consumers may be interested in purchasing. Data last updated at September
