
Price Reduction - Waterfront



















Address
21551 Phoenix Lake Rd, Sonora, CA
Price
$ 559,999
Property Attributes
- ID#41145677
- TypeSingle Family
- Listing Status Active
- CountyTuolumne
- CitySonora
- Neighborhood05h-Sonora Meadows
- Zip95370
- StyleCraftsman
- Year Built1956
- Price$ 559,999
- Bedrooms3
- Full Bathrooms2
- Half Bathrooms0
- Sqr Footage1998
- Lot Size0.82 Acres
Data Source:
Bay East MLS, CCAR MLS, or bridgeMLS
Property Description
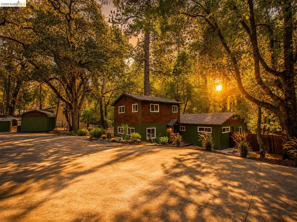
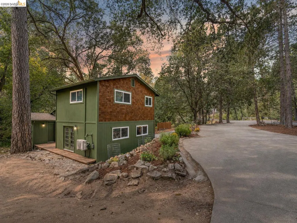
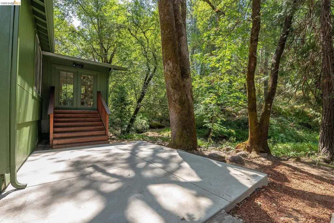
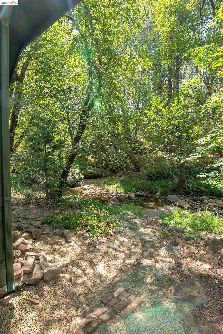
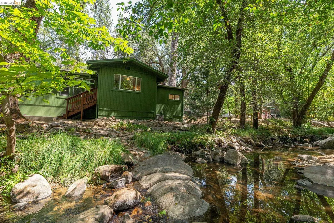
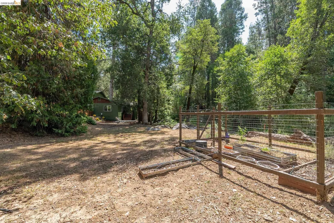
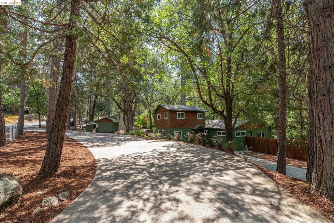
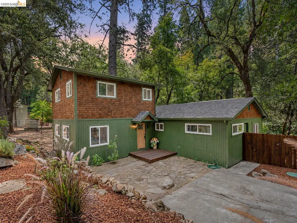
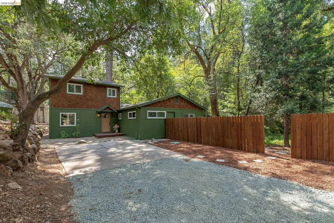
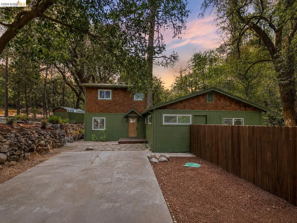
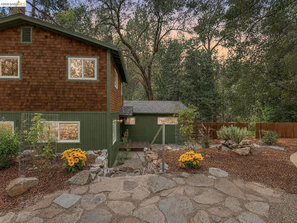
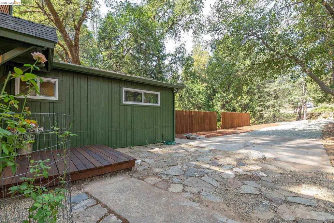
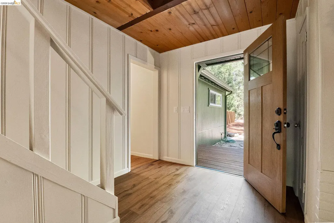
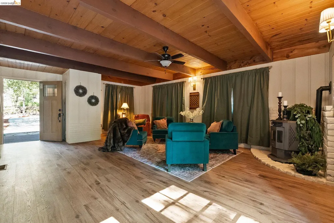
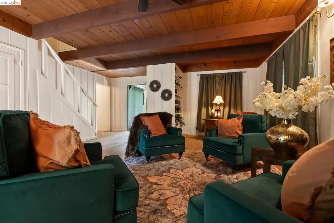
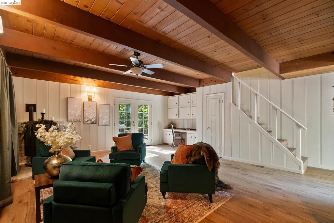
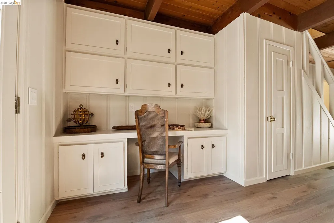
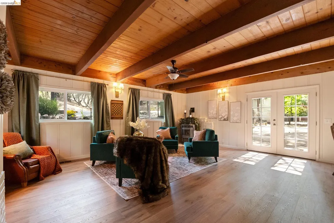
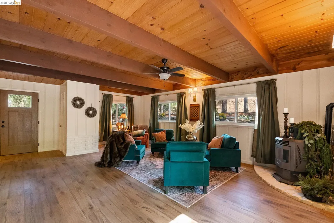
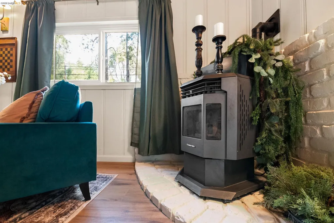
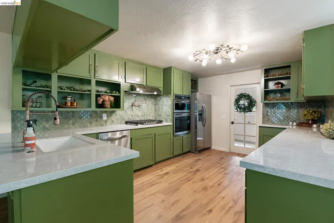
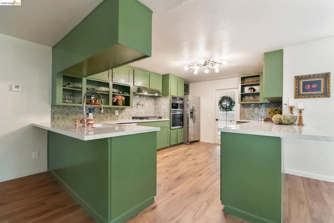
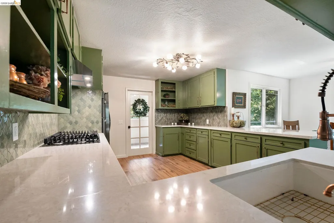
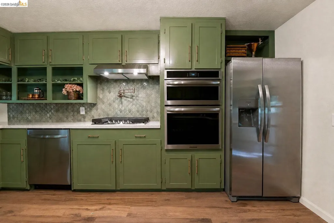
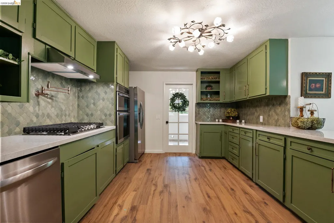
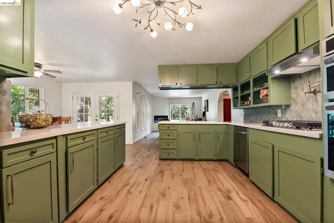
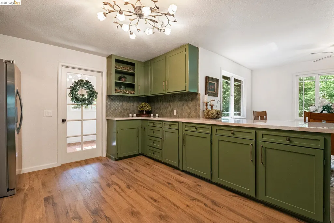
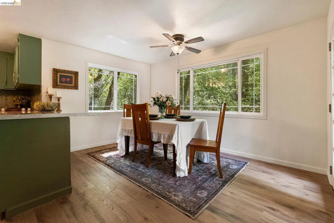
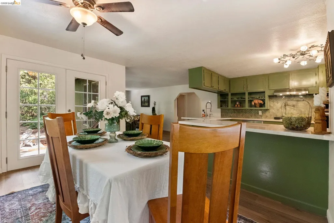
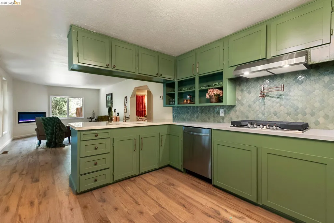
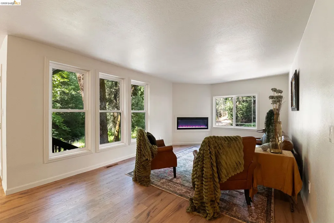
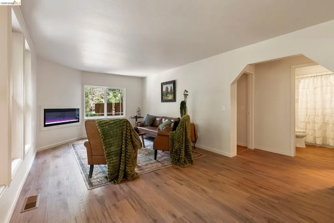
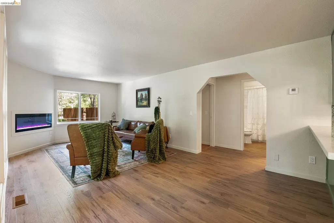
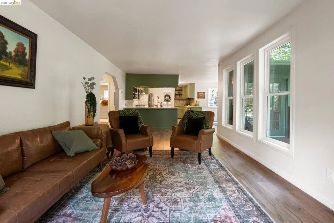
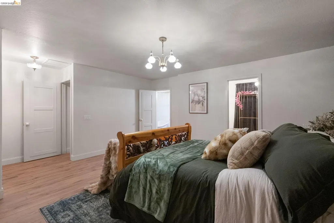
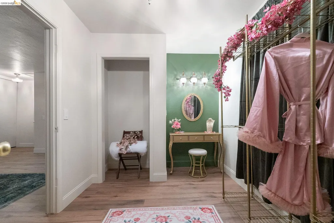
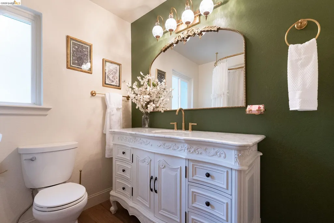
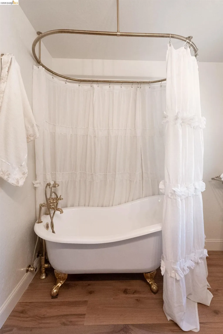
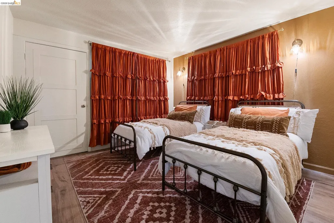
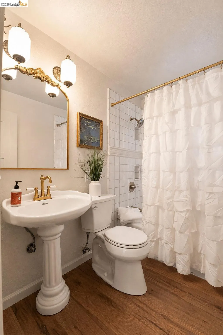
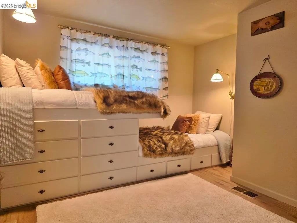
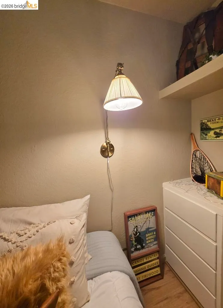
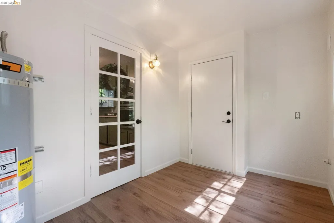
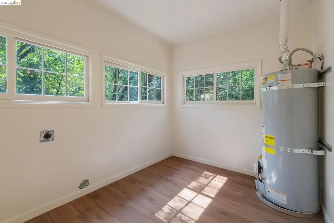
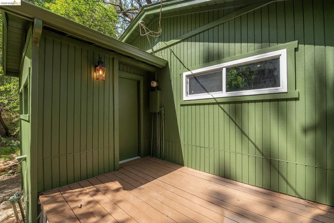
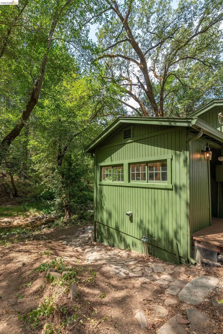
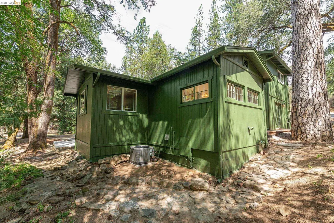
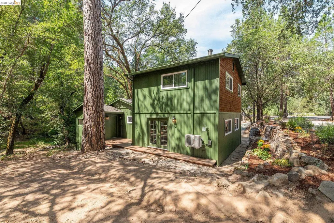
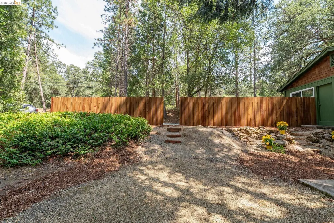
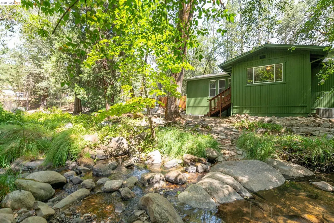
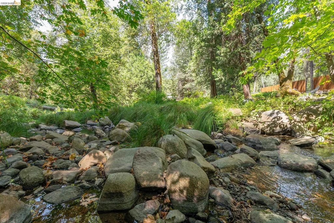
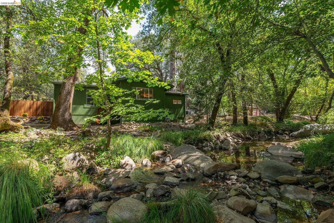
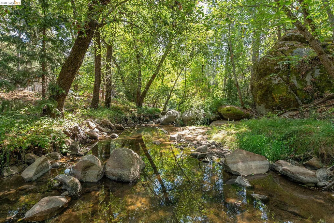
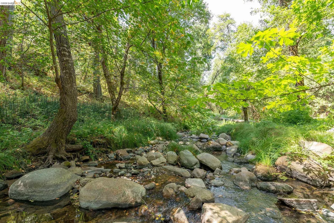
Experience this exquisite, one-of-a-kind home offering 1,998 square feet of beautifully designed living space on 0.82 acres in the highly desirable Sonora Meadows community. Nestled in the picturesque Sonora foothills, this remarkable property has been thoughtfully renovated from top to bottom by Dogwood Designs. As you arrive, you'll be welcomed by beautifully landscaped grounds, an impressive circular driveway, RV parking, and the tranquil Sullivan Creek flowing through the property. Two private sandy beach areas along the creek provide the perfect setting to relax and enjoy nature. Spend your evenings dining creekside on the patio while listening to the soothing sounds of waterfalls located right in your own backyard. Inside, the home showcases stunning open-beam ceilings, custom built-ins, a cozy gas fireplace, and French doors that seamlessly connect the great room to the outdoor living spaces. The formal dining room is surrounded by windows that perfectly frame the spectacular creek views. A charming den offers more breathtaking scenery and features a stunning color-changing fireplace, creating the perfect space to relax and unwind. The dream kitchen is designed for both everyday living and entertaining, featuring a large center island, granite countertops, a custom backsplash, abundant cabinetry, new stainless steel appliances, a gas cooktop, double ovens, a copper pot filler, and beautiful copper accents throughout. Just off the kitchen, you'll find a spacious main-floor laundry room and an oversized mudroom with its own private exterior entrance. The expansive primary suite offers a walk-in closet and dressing room, plus an additional closet for extra storage. The spa-inspired primary bathroom features a classic clawfoot soaking tub, elegant gold fixtures, and luxurious finishes. Two additional well-appointed bedrooms and a beautifully renovated full bathroom complete the main level. Additional upgrades include central heating and air conditioning, a mini-split system in the primary suite, luxury vinyl flooring throughout, and fresh interior and exterior paint. Enjoy breathtaking views from nearly every room and take advantage of the property's many outdoor seating areas, including a cozy fire pit that's perfect for gathering on cool evenings. Combining exceptional design, modern upgrades, and an idyllic creekside setting, this rare retreat offers a truly unforgettable place to call home
| Price History | |
|---|---|
| 8/20/2026 | Listed $579,999 |
| 9/9/2026 | 3$559,999 |
General Features
| Living Area | 1998 |
|---|---|
| Sewer | Public Sewer,Septic System |
| Heating | Electric,Propane,MultiUnits |
| Cooling | Ceiling Fan(s),Central Air,Multi Units |
| Roof | Composition Shingles |
| Appliances | Dishwasher,Double Oven,Gas Range,Grill Built-in,Oven,Range,Refrigerator,Gas Water Heater |
| Garage Spaces | 1 |
| Architectural Style | Craftsman |
| Pool Features | None |
| Construction Materials | Wood Shingles,Wood Siding |
| Year Built | 1956 |
| Electric | No Solar |
| Stories Count | 2 |
| Levels | Two Story |
| Property Subtype | Detached |
| Waterfront Features | Creek,Stream Year Round,Waterfront |
| County | Tuolumne |
| New Construction | false |
| Property Type | Residential |
| HOA | false |
| Subdivision Name | 05h-Sonora Meadows |
| Garage Y/N | true |
| Total Rooms | 4 |
| Full Baths | 2 |
| Status | Active |
| Directions | Mono to Ph Lake, Home will be on the right just before Bellview Creek Rd |
| City | Sonora |
| MLS Area | Listing |
| Lot Size Square Feet | 35719 |
| Property Condition | Existing |
| Standard Status | Active |
Interior Features
| Interior Amenities | Den,Breakfast Bar,Counter - Solid Surface,Updated Kitchen |
|---|---|
| Flooring | Vinyl |
| Total Fireplaces | 2 |
| Fireplace Features | Free Standing,Gas,Living Room |
| Air Conditioning Y/N | true |
| Heating Y/N | true |
| Fireplace Y/N | true |
| Laundry Features | Laundry Room,In Unit |
| Total Bedrooms | 3 |
| Kitchen Features | Breakfast Bar,Counter - Solid Surface,Stone Counters,Dishwasher,Double Oven,Disposal,Gas Range/Cooktop,Grill Built-in,Kitchen Island,Oven Built-in,Range/Oven Built-in,Refrigerator,Updated Kitchen |
| Total Baths | 2 |
Exterior Features
| Exterior Amenities | Garden,Front Yard,Garden/Play,Side Yard,Storage,Terraced Down,Landscape Back,Landscape Front,Private Entrance |
|---|---|
| Fencing | Partial Fence |
| Parking Features | Detached,Garage,RV/Boat Parking,Side Yard Access,Enclosed,Parking Lot,Boat,RV Access/Parking |
| Lot Features | Sloped Down,Level,Premium Lot,Front Yard,Landscaped,Paved,Private |
| Water Source | Well |
| Lot Size Area | 35719.2 |
| Building Area Total | 1998 |
| Lot Size Acres | 0.82 |
| Waterfront Y/N | true |
| ADU Y/N | false |
Amenities
- Foreclosure
- Views
- Short Sale
- New Construction
- Adult 55+
- Lease To Own
- No HOA Fees
- Furnished
- Primary On Main
- Air Conditioning
- Seller Finance
- Green
- Fixer Upper
- Horse
- Golf
- Fireplace
- Deck
- Garage
- Basement
- Pool
Property vs Single Family Average in 95370
Price
Year Built
 Bay East ©2026. CCAR ©2026. bridgeMLS ©2026. Information Deemed Reliable But Not Guaranteed. This information is being provided by the Bay East MLS, or CCAR MLS, or bridgeMLS. The listings presented here may or may not be listed by the Broker/Agent operating this website. This information is intended for the personal use of consumers and may not be used for any purpose other than to identify prospective properties consumers may be interested in purchasing. Data last updated at September
