
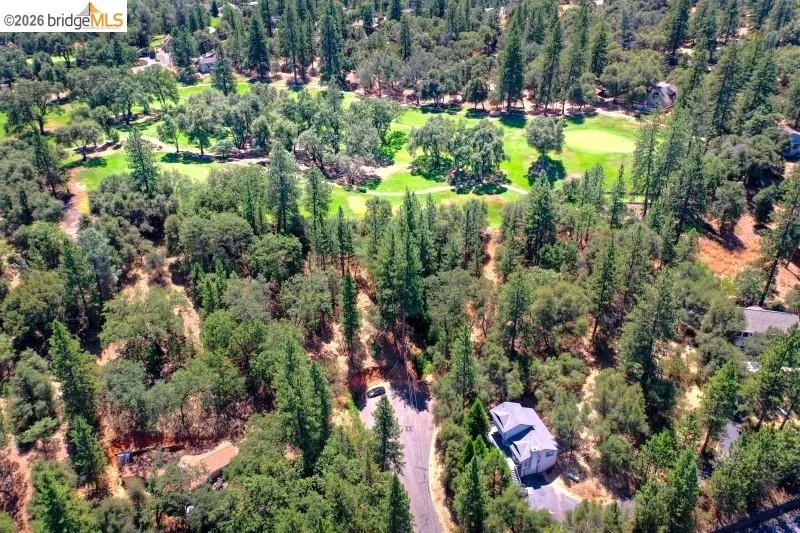
Views - Golf Course











Address
12950 Defarrari Court, Groveland, CA
Price
$ 470,000
Property Attributes
- ID#41146050
- TypeSingle Family
- Listing Status Active
- CountyTuolumne
- CityGroveland
- Neighborhood18-Pml Unit 07
- Zip95321
- StyleContemporary
- Year Built1990
- Price$ 470,000
- Bedrooms3
- Full Bathrooms2
- Half Bathrooms0
- Sqr Footage1513
- Lot Size0.22 Acres
Data Source:
Bay East MLS, CCAR MLS, or bridgeMLS
Property Description
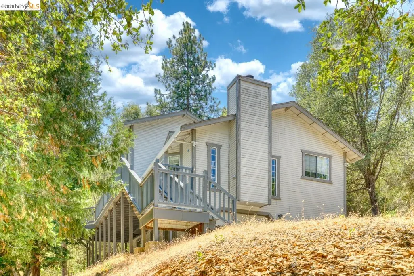
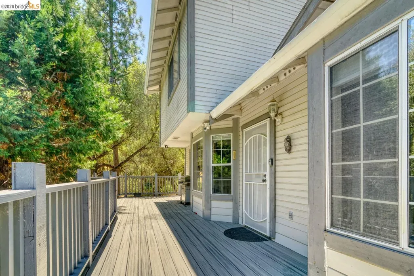
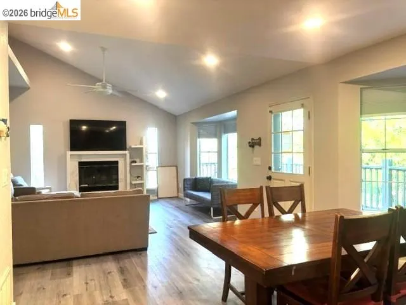
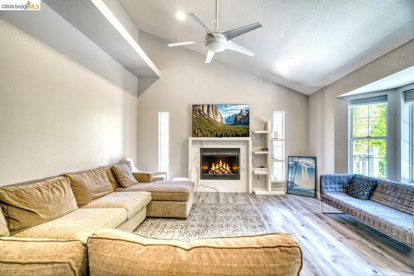
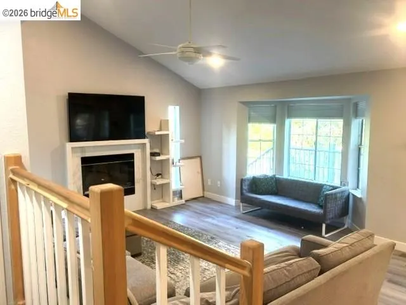
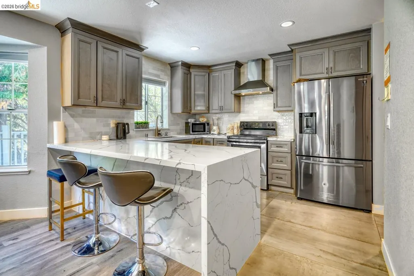
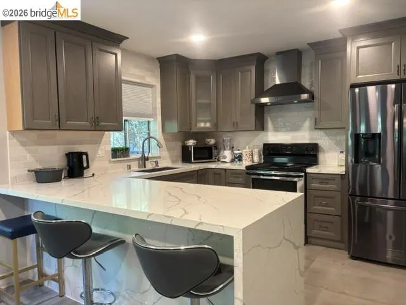
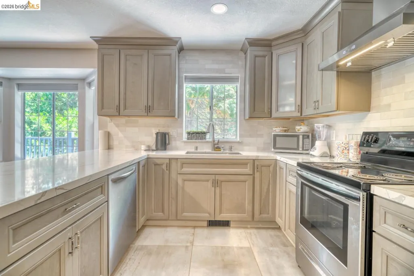
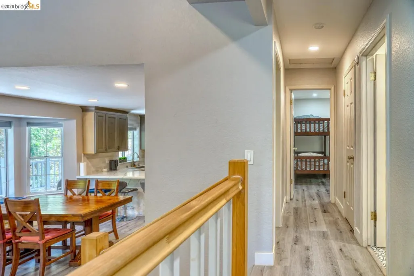
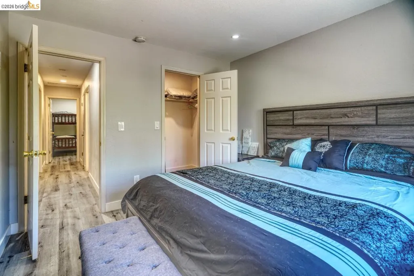
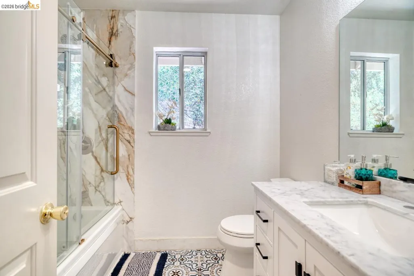
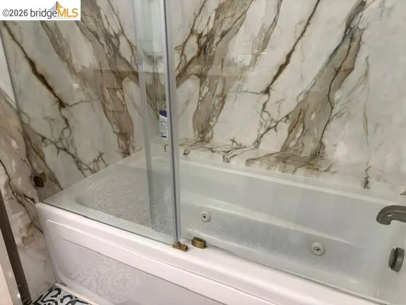
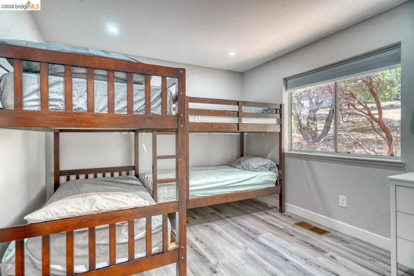
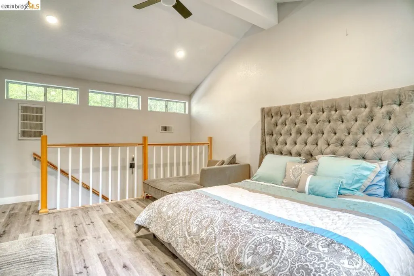
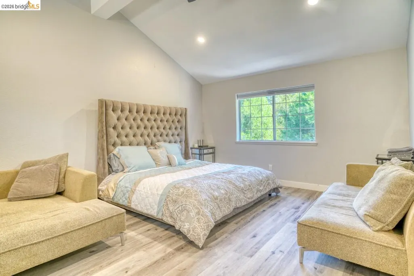
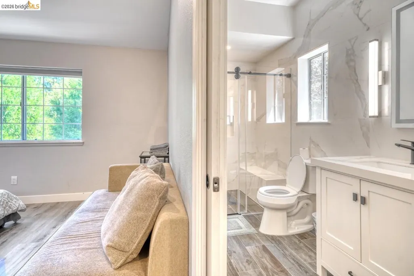
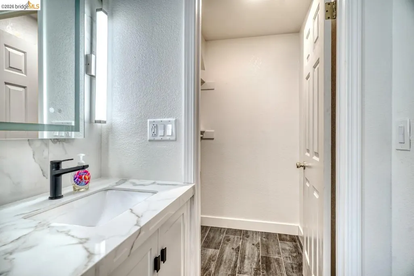
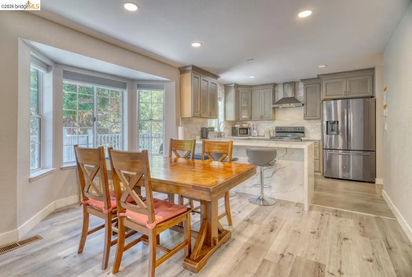
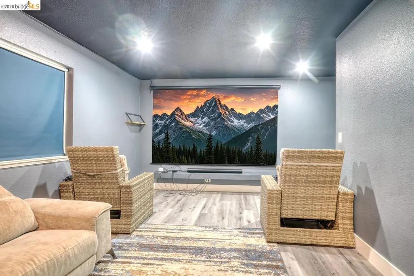
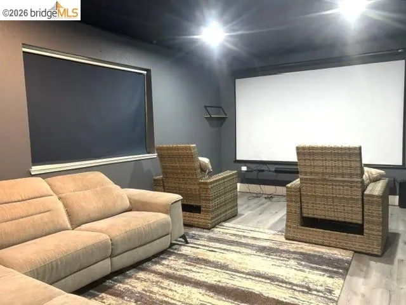
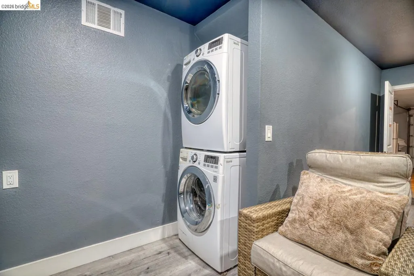
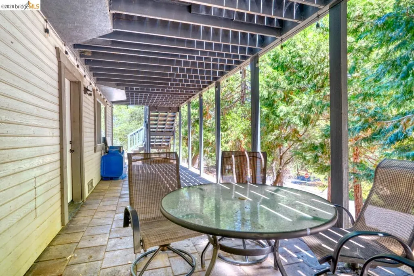
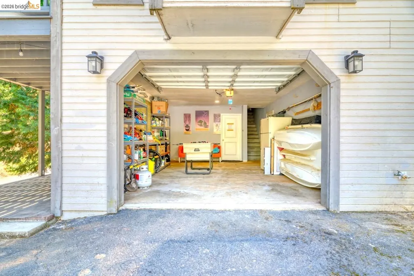
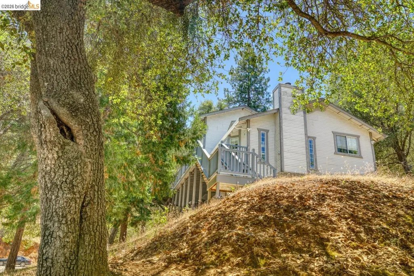
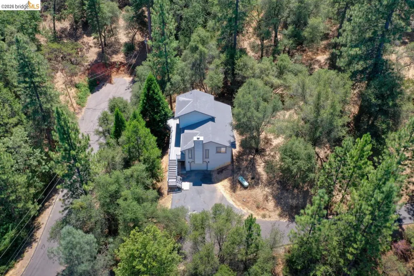
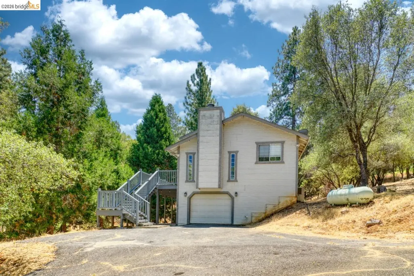
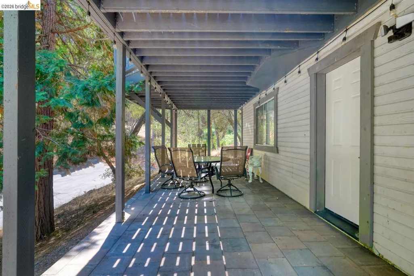
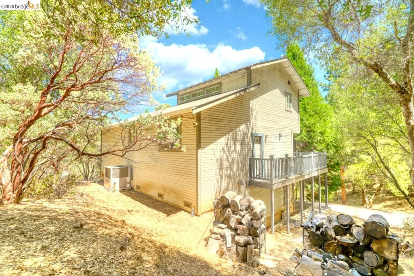
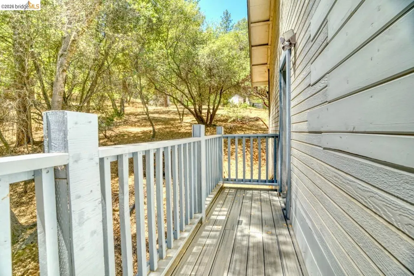
Beautifully updated tri-level home featuring 3 bedrooms and 2 baths, situated conveniently on a corner lot in a cul-de-sac setting. The completely remodeled kitchen offers new cabinetry, engineered quartz countertops, and recessed lighting. The inviting living room showcases a built-in fireplace with a porcelain slab mantel and surround, built-in bookshelves, and a cathedral ceiling. The remodeled primary bath features a double vanity with porcelain slab countertop and backsplash, new mirrors and toilet, a walk-in shower with porcelain slab walls and glass door, and a walk-in closet. The remodeled guest bath includes a new vanity, mirror and toilet, plus a Jacuzzi tub with a glass enclosure and porcelain slab surround. A versatile 15’ × 17’ media room off the garage includes a stackable washer and dryer. Additional improvements include fresh interior and exterior paint, laminate flooring throughout, recessed lighting, Pebble Grey Trex decking, an inviting paver patio, central air conditioning, central propane heat with a Nest thermostat, a replacement water heater, and a 40-year composition roof installed in 2024. Move-in ready! 7-107 PML Beautifully updated tri-level home featuring 3 bedrooms and 2 baths, conveniently located on a corner in a cul-de-sac. The completely remodeled kitchen offers new cabinetry, engineered quartz countertops, stainless-steel appliances, and recessed lighting. The inviting living room showcases a built-in fireplace with a porcelain slab mantel and surround, built-in bookshelves, and a cathedral ceiling. The remodeled primary bath features a double vanity with porcelain slab countertop and backsplash, new mirrors and toilet, a walk-in shower with porcelain slab walls and glass door, and a walk-in closet. The remodeled guest bath includes a new vanity, mirror and toilet, plus a Jacuzzi tub with a glass enclosure and porcelain slab surround. A versatile media room off the garage includes a stackable washer and dryer. Additional improvements include fresh interior and exterior paint, laminate flooring, recessed lighting, Pebble Grey Trex decking, an inviting paver patio, central air conditioning, central propane heat with a Nest thermostat, a replacement water heater, and a 40-year composition roof installed in 2024. Move-in ready!
| Price History | |
|---|---|
| 8/25/2026 | Listed $470,000 |
General Features
| Living Area | 1513 |
|---|---|
| Sewer | Septic Tank |
| Heating | Propane,Central,Fireplace(s) |
| Cooling | Ceiling Fan(s),Central Air,See Remarks |
| Utilities | Cable Available,Internet Available,Propane Tank Leased,Individual Electric Meter |
| Roof | Composition,See Remarks |
| Appliances | Dishwasher,Refrigerator,Dryer,Washer,Gas Water Heater |
| Zoning | R-1 |
| HOA Fee | 306 |
| Garage Spaces | 1 |
| Association Fee Includes | Management Fee,Reserves,Security/Gate Fee,Maintenance Grounds,Street |
| Architectural Style | Contemporary |
| Pool Features | None,Community |
| Pets Allowed | Yes,Cats OK,Dogs OK |
| Year Built | 1990 |
| Electric | No Solar,220 Volts in Kitchen |
| View | Trees/Woods |
| Levels | Tri-Level |
| Property Subtype | Detached |
| Accessibility | None |
| Assoc Fee Paid Per | Monthly |
| County | Tuolumne |
| New Construction | false |
| Property Type | Residential |
| Association Amenities | Clubhouse,Golf Course,Greenbelt,Playground,Pool,Racquetball,Gated,Tennis Court(s),Other,BBQ Area,Beach Rights,Cable TV,Close to Golf Course,Picnic Area,Putting Green(s),Trail(s) |
| HOA | true |
| Subdivision Name | 18-Pml Unit 07 |
| Garage Y/N | true |
| Total Rooms | 7 |
| Full Baths | 2 |
| Status | Active |
| Directions | Take Ferretti Rd off Hwy 120, turn R on Pine Mtn Dr, use GPS to 19650 Fe Ferrari Ct property on lef. |
| City | Groveland |
| Association Name | PINE MOUNTAIN LAKE HOA |
| High School District | Big Oak Flat - Groveland (209) 962-5765 |
| MLS Area | Listing |
| Lot Size Square Feet | 9369 |
| Property Condition | Existing |
| Standard Status | Active |
| Elementary School District | Big Oak Flat - Groveland (209) 962-5765 |
Interior Features
| Interior Amenities | Dining Area,Breakfast Bar,Counter - Solid Surface,Updated Kitchen |
|---|---|
| Flooring | Laminate |
| Total Fireplaces | 1 |
| Fireplace Features | Gas,Living Room |
| Air Conditioning Y/N | true |
| Heating Y/N | true |
| Window Features | Double Pane Windows,Screens,Window Coverings |
| Fireplace Y/N | true |
| Laundry Features | 220 Volt Outlet,Dryer,Washer,Inside,Stacked Only,Washer/Dryer Stacked Incl |
| Total Bedrooms | 3 |
| Kitchen Features | 220 Volt Outlet,Breakfast Bar,Counter - Solid Surface,Dishwasher,Disposal,Refrigerator,Updated Kitchen |
| Total Baths | 2 |
Exterior Features
| Parking Features | Attached,Garage,Parking Lot,Garage Door Opener |
|---|---|
| Lot Features | Corner Lot,Cul-De-Sac,Rectangular Lot,Sloped Up |
| Water Source | Water District |
| Lot Size Area | 9583.2 |
| Foundation Details | Concrete |
| Building Area Total | 1513 |
| Lot Size Acres | 0.22 |
| ADU Y/N | false |
Amenities
- Foreclosure
- Views
- Short Sale
- New Construction
- Adult 55+
- Lease To Own
- No HOA Fees
- Furnished
- Primary On Main
- Air Conditioning
- Seller Finance
- Green
- Fixer Upper
- Horse
- Golf
- Fireplace
- Deck
- Garage
- Basement
- Pool
Property vs Single Family Average in 95321
Price
Year Built
 Bay East ©2026. CCAR ©2026. bridgeMLS ©2026. Information Deemed Reliable But Not Guaranteed. This information is being provided by the Bay East MLS, or CCAR MLS, or bridgeMLS. The listings presented here may or may not be listed by the Broker/Agent operating this website. This information is intended for the personal use of consumers and may not be used for any purpose other than to identify prospective properties consumers may be interested in purchasing. Data last updated at September
